434 Chautauqua Boulevard, Pacific Palisades, CA 90272
- 5 beds |
- 5 baths |
- 4,969 sqft
 Single-Family Home
  Built in 1963
  0.47acre lot
 3 car garage
  $1,408/sqft
  Listed 7 days ago
Property Description
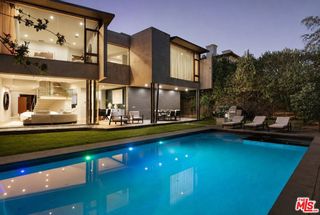
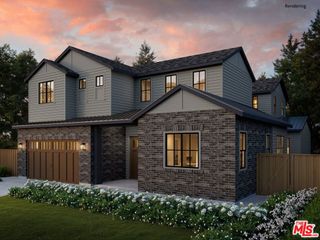
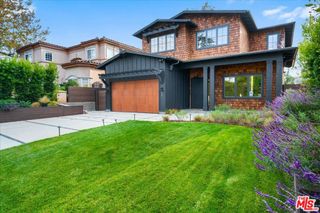
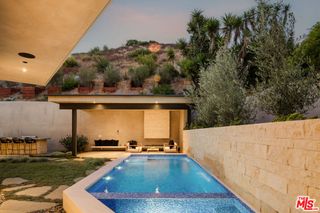
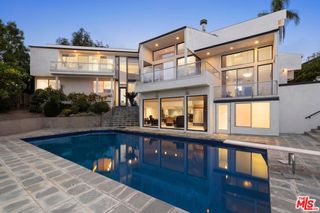
This exceptional property presents a rare opportunity to create a distinguished estate tailored to your vision. Set on an expansive 20,360-square-foot lot. The existing residence is filled with natural light and offers the potential to be thoughtfully restored to its original character and charm, while the generous grounds provide an extraordinary setting for a transformative new development. Included with the property are architectural plans by renowned architect Ken Ungar for an approximately 9,707-square-foot estate, featuring 6 bedrooms and 9 bathrooms. The proposed estate is thoughtfully designed to balance refined entertaining with effortless everyday living. A gracious entry opens to elegant formal living and dining rooms, a private study, and expansive gathering spaces centered around the chef's kitchen and family room. Curated for a luxury lifestyle, the residence features a private theater, recreation lounge with wine cellar, a dedicated wellness and fitness studio, and exceptional indoor-outdoor living. Resort-inspired grounds provide an extraordinary setting for intimate family enjoyment and sophisticated entertaining. Whether envisioned as a restoration of the existing home, a substantial expansion, or the creation of a distinguished custom estate, this remarkable property offers significant potential.
- Listing Status:
- Active
- Date Added:
- August 4, 2026
- Data Last Updated:
- August 12, 2026 at 3:18AM
- Listing Office:
- Compass : 818-462-5799
- Listing Agent:
- Shirli Depas : 818-671-8336
- MLS ID:
- 26868079

- General: None
- Style: Mid-Century Modern
- Pool: In Ground
- Parking: Door-MultiDrivewayGarageParking spaces: 6
- General: 2
- HOA Amenities: 924.0Annually
- Originating MLS: CRMLS_CL
- School District: Los Angeles Unified
- County: Los Angeles
- Zoning: LARE204411016019
- View: City LightsCanyonView
- Sewer: Other
- Source: CRMLS_CL
This listing courtesy of Shirli Depas , Compass
Monthly Payment
- Principal & Interest $
- Property Taxes $
- Home Insurance $
- VA Funding Fee $

 New - 1 day ago