12824 Osborne, Pacoima, CA 91331
- 3 beds |
- 1 bath |
- 1,008 sqft
 Single-Family Home
 Built in 1950
 6,181sqft lot
 2 car garage
 $769/sqft
 Listed 3 days ago
Property Description
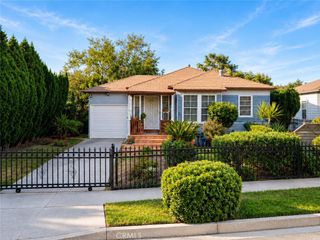
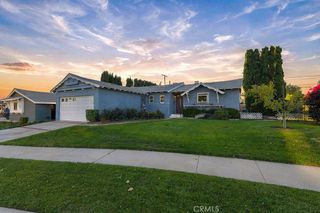
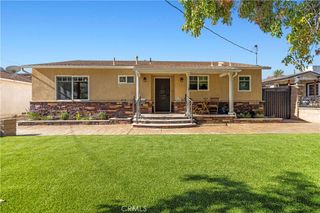
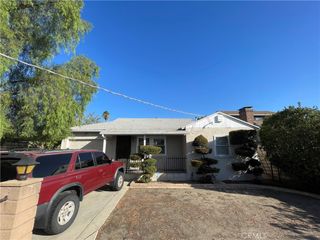
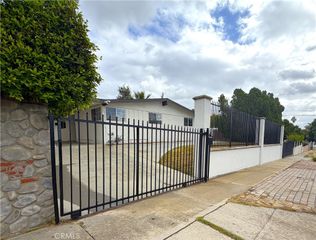
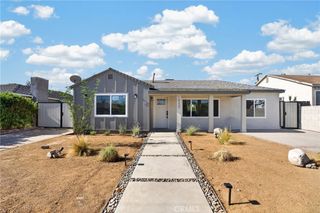
Turnkey 3-Bedroom Home with RTI Approved ADU Plans! Welcome to this beautifully updated 3-bedroom, 1-bathroom turnkey residence featuring an exceptionally functional floor plan and incredible value-add potential! Step inside to find gleaming natural hardwood floors, fresh paint, updated interior and exterior doors, and warm recessed lighting accentuating living areas bathed in natural light. All 3 comfortable bedroom bathed with natural light, while the newly remodeled bathroom seamlessly blends style and function. Brand-new central A/C and heating system complete with all-new ductwork for year-round comfort. Outside, the front yard showcases lavish landscaping and hardscaping, featuring low-maintenance artificial turf and a cozy sitting area shaded by mature ficus trees. The property comes with APPROVED, Ready-to-Issue (RTI) plans to build a secondary Accessory Dwelling Unit (ADU) in the back. Simply pay the municipal permit fees and start building immediately! Live in the front and collect rental income from the back, or maximize your long-term portfolio yields. Perfect for first-time homebuyers, expanding families, or savvy investors alike. This rare opportunity won't last!
- Listing Status:
- Active
- Date Added:
- October 21, 2026
- Data Last Updated:
- October 23, 2026 at 6:19AM
- Listing Office:
- Pinnacle Estate Properties : 818-993-7370
- Listing Agent:
- Anna Elikuchukyan : 818-993-7370
- Contact:
- 818-281-8643
- MLS ID:
- SR26227847

- General: None
- Pool: None
- Parking: Parking spaces: 2
- General: 1
- HOA Amenities: 0.0
- Originating MLS: CRMLS_CRM
- School District: Los Angeles Unified
- County: Los Angeles
- Zoning: 2624005002
- View: None
- Utilities: Electricity AvailableElectricity ConnectedNatural Gas AvailableNatural Gas ConnectedPhone AvailablePhone ConnectedSewer AvailableSewer ConnectedWater AvailableWater Connected220 Volts
- Water: Public
- Sewer: Private Sewer
- Source: CRMLS_CRM
This listing courtesy of Anna Elikuchukyan , Pinnacle Estate Properties
Monthly Payment
- Principal & Interest $
- Property Taxes $
- Home Insurance $
- VA Funding Fee $

 New - 2 days ago