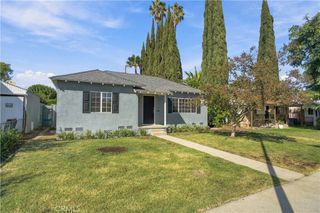
8449 Glencrest Drive, Sun Valley, CA 91352
- 3 beds |
- 1 bath |
- 1,134 sqft
 Single-Family Home
 Built in 1950
 6,050sqft lot
 2 car garage
 $749/sqft
 Listed 7 days ago
Property Description
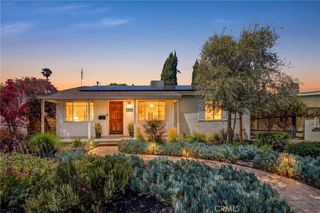
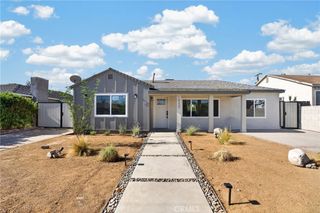
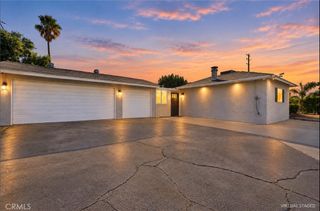
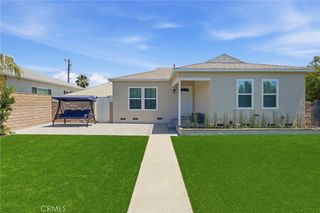
Glencrest Hills Charm, Mountain Views, Pool & Potential! Located in the desirable Glencrest Hills neighborhood of Sun Valley, 8449 Glencrest Drive offers charm, character, and endless possibilities. An inviting front patio with partial mountain views provides the perfect setting for morning coffee or relaxing in the evening. This 3 bedroom, 1 bath home features 1,134 square feet of living space on a 6,050 square feet lot, with hardwood flooring, abundant natural light, and a kitchen counter with seating overlooking the living area, creating a welcoming space for everyday living and entertaining. The living room offers an inviting view of the backyard pool, bringing a sense of openness and a connection to the outdoors. The bathroom features both a bathtub and a separate walk-in shower. The backyard captures the Southern California lifestyle, featuring a swimming pool, jacuzzi, covered patio, and outdoor space ideal for entertaining, weekend gatherings, or simply enjoying sunny afternoons. Additional features include a bonus room adjacent to the dining room, offering flexible space for a home office or storage, as well as an additional bathroom and storage area attached to the detached garage, conveniently located near the pool. A long driveway and detached garage provide convenient parking and potential for future possibilities, including an ADU, subject to city approval. Conveniently located near hiking trails, major freeways, and neighboring Burbank, this property presents a wonderful opportunity to personalize, update, and create your own foothill retreat. With its inviting spaces, outdoor amenities, and room to make it your own, this is a place to truly feel at home.
- Listing Status:
- Active
- Date Added:
- October 20, 2026
- Data Last Updated:
- October 23, 2026 at 6:19AM
- Listing Office:
- Equity Union : 818-989-2000
- Listing Agent:
- Elvin Apelian : 818-989-2000
- Contact:
- 818-618-1818
- MLS ID:
- BB26224641

- General: None
- Other Structures: Front PorchRear PorchCovered
- Pool: In GroundPrivate
- Parking: DrivewayGarageOn StreetParking spaces: 2
- General: 1Raised
- HOA Amenities: 0.0
- Originating MLS: CRMLS_CRM
- School District: Los Angeles Unified
- County: Los Angeles
- Zoning: 2404013013
- View: City LightsMountain(s)Peek-A-BooView
- Water: Public
- Sewer: Public Sewer
- Source: CRMLS_CRM
This listing courtesy of Elvin Apelian , Equity Union
Monthly Payment
- Principal & Interest $
- Property Taxes $
- Home Insurance $
- VA Funding Fee $

 New - 1 day ago