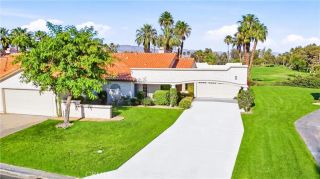
280 Vista Royale Circle West, Palm Desert, CA 92211
- 2 beds |
- 2 baths |
- 1,360 sqft
 Condominium
  Built in 1989
  4,073sqft lot
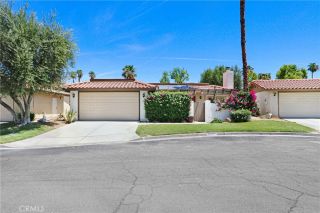
 2 car garage
  $386/sqft
  Listed 1 month ago
Property Description
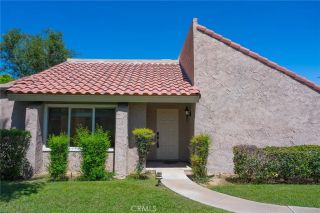
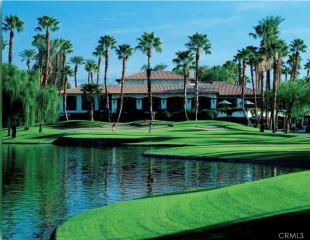
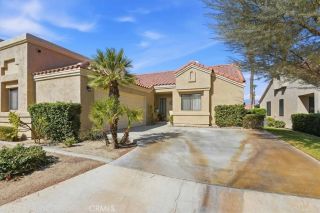
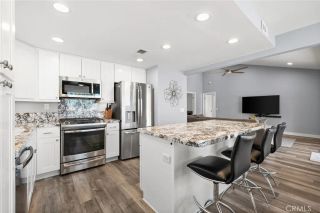
PROFESSIONALLY REMODELED OPEN-CONCEPT GROUND LEVEL SPA-STYLE BATHROOMS Not your typical Desert Falls condo. This beautifully remodeled 2-bedroom, 2-bath residence has been professionally transformed with a modern open-concept floor plan, redesigned kitchen with a large peninsula, new recessed lighting, luxury SPC flooring, and fully remodeled spa-inspired bathrooms. The bright, open living space flows seamlessly into the kitchen, featuring quartz countertops, an expansive peninsula with generous counter space and seating, and a breakfast areacreating a modern layout ideal for entertaining and everyday living. New baseboards, updated lighting, fresh interior paint, and plantation shutters complete the polished interior. Both bathrooms have been completely remodeled. The primary bath features floor-to-ceiling custom tile, a frameless glass walk-in shower with bench seating, dual-sink vanity, and matte-black fixtures. The guest bath continues the same elevated design with custom tile, glass, and contemporary finishes. The living room features a brick fireplace with wood mantel and opens to a private patio overlooking a peaceful greenbelt. The desirable ground-level location means no stairs and offers convenient access to a nearby pool and spa. Desert Falls Country Club residents enjoy multiple pools and spas, tennis and pickleball courts, a fitness center, scenic walking paths, and a renowned public golf courseall in a prime Palm Desert location near El Paseo, dining, shopping, Acrisure Arena, and the JW Marriott.
- Listing Status:
- Active
- Date Added:
- August 11, 2026
- Data Last Updated:
- September 21, 2026 at 6:11AM
- Listing Office:
- Premier Realty Associates : 858-277-6173
- Listing Agent:
- Karen Gonzales : 714-485-6744
- MLS ID:
- PW26175081
- General: Community/Common
- Pool: Community/CommonAssociation
- Parking: GarageParking spaces: 4
- General: 1
- HOA Amenities: Controlled AccessGuardGym/Ex RoomPoolSecurityCable/TV ServicesSecurity871.0Monthly
- Originating MLS: California Regional MLS
- County: Riverside
- Zoning: 626342045
- View: Pool
- Fencing: N/K
- Restrictions: CC&R's
- Utilities: Cable AvailableElectricity ConnectedNatural Gas ConnectedWater Connected
- Water: Public
- Sewer: Public Sewer
- Source: California Regional MLS
This listing courtesy of Karen Gonzales , Premier Realty Associates
Monthly Payment
- Principal & Interest $
- Property Taxes $
- Home Insurance $
- VA Funding Fee $