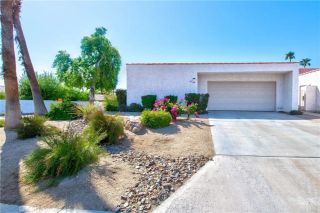
41488 Inverness, Palm Desert, CA 92211
- 2 beds |
- 2 baths |
- 1,381 sqft
 Condominium
  Built in 1984
  —— sqft lot
  2 car garage
  $325/sqft
  Listed 2 months ago
Property Description
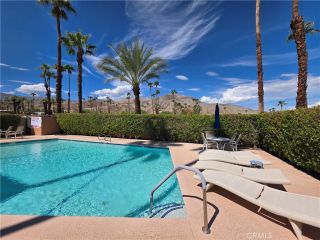
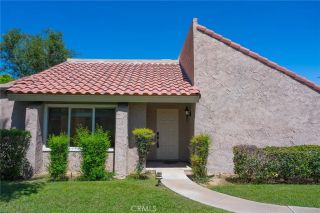
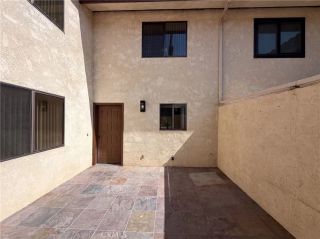
Rare opportunity to own one of the highly sought-after St. Andrews floor plans in Palm Desert Resort Country Club! Offering 2 bedrooms plus a versatile den, this desirable layout provides the flexibility of a third bedroom, home office, or hobby room. The den is especially coveted because it can easily be enclosed to create a private third bedroom. This exceptional home has been meticulously remodeled from floor to ceiling with quality finishes throughout. The thoughtfully designed interior features high-end laminate flooring, tasteful designer paint, and a beautifully remodeled kitchen that flows seamlessly into the updated bathrooms, creating a cohesive and elegant look. The spacious primary suite offers a true spa-like retreat with dual vanities, a separate soaking tub, and a walk-in showera rare and one-of-a-kind upgrade for this floor plan. Step outside to the extended patio, designed for year-round outdoor living, complete with a custom pergola and ambient lightingperfect for entertaining or relaxing while enjoying the desert evenings. Offered turnkey furnished, this home is move-in ready and includes a highly desirable two-car garage. Ideally located just a short stroll from the clubhouse, Roadrunner Caf, golf starter, pickleball and tennis facilities, you'll enjoy easy access to everything Palm Desert Resort Country Club has to offer. Residents enjoy an abundance of resort-style amenities including an 18-hole championship golf course, 32 pickleball courts, 7 tennis courts, 20 pools and spas, bocce ball courts, a dog park, live weekend entertainment during the season
- Listing Status:
- Active
- Date Added:
- July 11, 2026
- Data Last Updated:
- September 22, 2026 at 7:11AM
- Listing Office:
- First Team Real Estate North Tustin : 949-988-3000
- Listing Agent:
- Lillian Barrett : 714-742-5106
- MLS ID:
- PW26150558
- General: Heated
- Pool: Below GroundCommunity/CommonHeated
- Parking: GarageParking spaces: 2
- Roofing: Tile/Clay
- General: Stucco1
- HOA Amenities: Banquet FacilitiesBocce Ball CourtControlled AccessGuardPets PermittedFire PitPoolSecurityCable/TV ServicesExterior (Landscaping)Exterior Bldg MaintenanceLimited InsuranceTrash PickupPest ControlSecurity910.0Monthly
- Originating MLS: California Regional MLS
- County: Riverside
- Zoning: 632240020
- View: Golf Course
- Restrictions: CC&R's
- Utilities: Cable ConnectedElectricity ConnectedNatural Gas ConnectedSewer ConnectedWater Connected
- Water: Public
- Sewer: Public Sewer
- Source: California Regional MLS
This listing courtesy of Lillian Barrett , First Team Real Estate North Tustin
Monthly Payment
- Principal & Interest $
- Property Taxes $
- Home Insurance $
- VA Funding Fee $

 New - 3 days ago