35210 Rosemont, Palm Desert, CA 92211
- 2 beds |
- 3 baths |
- 2,700 sqft
 Single-Family Home
  Built in 2002
  0.28acre lot
 3 car garage
  $333/sqft
  Listed 1 month ago
Property Description
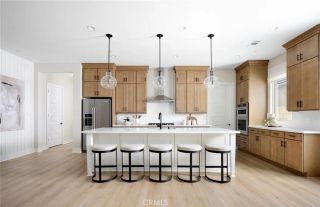
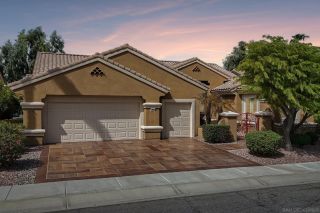
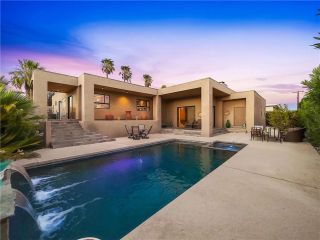
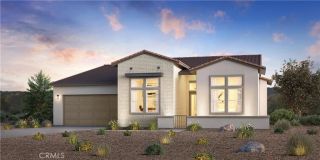
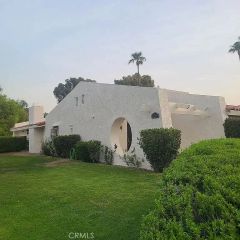
Experience the best of resort-style retirement living in this beautifully expanded Victoria model, ideally situated on an oversized lot. The spacious north-facing private backyard features an expansive patio with an outdoor BBQ and sparkling pebble tech pool/spa with 'cool decking' around the pool. The generous side yard provides endless possibilities for gardening, maintaining the several citrus trees or creating your own peaceful outdoor retreat. From the moment you arrive, the home's outstanding curb appeal is evident with the meticulously maintained synthetic turf lawn/landscaping. Inside, the beautiful 20 inch offsest tile flooring is throughout the main living areas, with carpeting in bedrooms and office/den. Plantation shutters, upgraded baseboards, and quality finishes create an elegant, yet welcoming atmosphere. The great room features a custom built-in media center and beautiful tile-accented fireplace, making it the ideal gathering place for family and friends. The kitchen is both stylish and functional, offering slab granite countertops with bullnose edges, an extended breakfast bar with pendant lighting, stainless steel appliances, double ovens and a sunny breakfast nook perfect for casual dining. Just off the entry, French doors lead to a private office/den complete with custom built-in desk and cabinetry, providing an ideal space for hobbies, reading or a home office. The expansive primary suite features a bay window with sliding door access to the patio and an oversized walk-in closet with custom organizers. The en-suite bath has granite countertops, dual va
- Listing Status:
- Active
- Date Added:
- August 6, 2026
- Data Last Updated:
- September 21, 2026 at 5:12AM
- Listing Office:
- Cornerstone Realty Group :
- Listing Agent:
- Pamela Garvin : 951-833-8446
- MLS ID:
- CV26169071
- General: Private Below GroundHeatedPrivate
- Pool: Below GroundPrivateHeatedPebble
- Parking: Garage - Two DoorGolf Cart GarageParking spaces: 5
- Roofing: Concrete
- General: Stucco1
- HOA Amenities: Banquet FacilitiesBilliard RoomBocce Ball CourtCall for RulesCard RoomCommon RV ParkingGym/Ex RoomJogging TrackMeeting RoomPet RulesPets PermittedPlaygroundPoolSecurityExterior Bldg MaintenancePest ControlSecurity481.5Monthly
- Originating MLS: California Regional MLS
- County: Riverside
- Zoning: 752070055
- View: N/K
- Restrictions: CC&R's
- Utilities: Cable Available
- Water: Public
- Sewer: Public Sewer
- Source: California Regional MLS
This listing courtesy of Pamela Garvin , Cornerstone Realty Group
Monthly Payment
- Principal & Interest $
- Property Taxes $
- Home Insurance $
- VA Funding Fee $