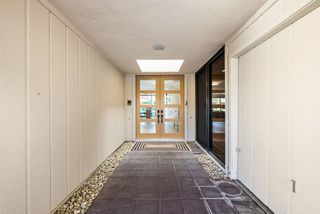
35821 Cannon Drive, Palm Desert, CA 92211
- 4 beds |
- 4 baths |
- 2,343 sqft
 Single-Family Home
  Built in 2021
  5,841sqft lot
 2 car garage
  $339/sqft
  Listed 1 month ago
Property Description
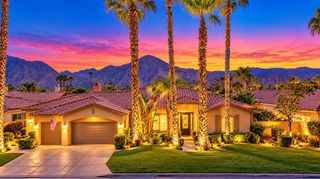
A study in modern desert elegance, this residence in Palm Desert's sought-after University Park community presents a seamless blend of clean architectural lines and vibrant contemporary design. The entry makes an immediate statement, as a dramatic staircase rises beneath soaring ceilings, its clean-lined railing tracing a bold architectural silhouette. Hardwood-style plank flooring grounds the main level, where linear sightlines and curated contrasts define the open-concept living spaces. The great room is both sophisticated and inviting, illuminated by sculptural LED lighting and seamlessly connected to the outdoors through broad expanses of glass. At the heart of the home, the kitchen makes a bold yet elegant statement. Striking black marble countertops anchor the space, complemented by stainless steel appliances and a streamlined breakfast bar island. Also on the main level, a flexible den currently styled as a game lounge offers versatility, ideal as a media room, creative studio, office, or additional gathering space. The 2nd level is entirely devoted to privacy and retreat. All four bedrooms are thoughtfully positioned upstairs, including a detached casita-style suite, uniquely elevated for added separation and quiet. A centrally located laundry room on the upper level adds practical refinement to daily life. Outdoors, the experience shifts to resort mode. A private pool and spa shimmer beneath expansive desert skies, framed by patio spaces designed for alfresco dining, sun soaked afternoons, and twilight gatherings. Life at University Park extends beyond the home itself, residents enjoy access to The Grove, a vibrant community hub featuring multiple resort pools and spas, pickleball and bocce courts, a fitness center, playground, outdoor cooking areas, and expansive event lawns. Moments from premier shopping, dining, golf, and parks, this home offers a refined yet effortless desert lifestyle. Home is being sold furnished and includes an owned solar system.
- Listing Status:
- Active
- Date Added:
- July 28, 2026
- Data Last Updated:
- September 21, 2026 at 4:17AM
- Listing Office:
- Desert Sotheby's International Realty : (760) 797-8000
- Listing Agent:
- Craig Chorpenning : (760) 777-2389
- MLS ID:
- 219150784DA

- General: Guest HouseHeatedIn GroundPrivate
- Style: MediterraneanModern
- Other Structures: Guest HouseCovered
- Pool: Electric HeatIn GroundPrivate
- Parking: Direct AccessDrivewayGarageGarage Door OpenerParking spaces: 5
- Roofing: Tile
- General: Stucco2
- HOA Amenities: Picnic AreaPlaygroundPet Restrictions250.0Monthly
- Originating MLS: CRMLS_CDAR
- County: Riverside
- Zoning: 694551006
- View: Mountain(s)Peek-A-BooView
- Fencing: Block
- Source: CRMLS_CDAR
This listing courtesy of Craig Chorpenning , Desert Sotheby's International Realty
Monthly Payment
- Principal & Interest $
- Property Taxes $
- Home Insurance $
- VA Funding Fee $

 New - 2 days ago