36197 Hewitt Drive, Palm Desert, CA 92211
- 4 beds |
- 3 baths |
- 2,335 sqft
 Single-Family Home
  Built in 2024
  4,003sqft lot
 2 car garage
  $342/sqft
  Listed 2 months ago
Property Description
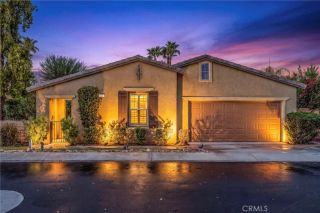
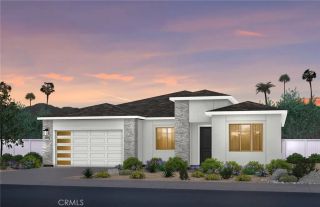
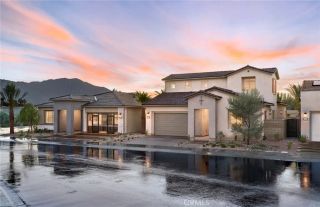
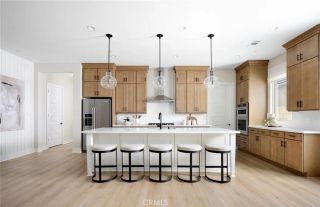
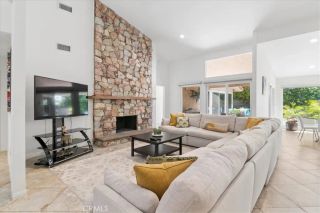
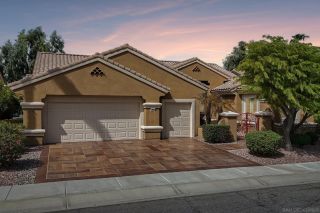
Welcome to Alara at University Park, a new community located in Palm Desert, which is close to world class restaurants and shopping. Homesite 2 is the decorated model home that is close to the new state of the art community amenities. The Gravity floorplan features 4 bedrooms, with 3 full bathrooms, and is 2,335 sq. ft, with a 2-car garage. Upon entering the home, you will take notice of a dramatic 2 story foyer leading into the large open-concept great room and kitchen which features plenty of workspace and natural light with a central island and stainless steel appliances. There is one guest bedroom and bathroom located on the first floor with the primary bedroom located upstairs with an upgraded ensuite bath with dual vanities and a large walk-in closet. The secondary bedrooms are located adjacent to the central loft space upstairs with a shared bath. The side courtyard features room to entertain and relax with direct access from the great room through the upgraded stacking sliding doors. The neighborhood amenities include a new community center with pools, spa, fitness center, pickleball and bocce ball. Homesite 2 is the decorated model home and is completed and ready to move in. An owned solar panel system is included with all furnishings, completed yard and decorations.
- Listing Status:
- Active
- Date Added:
- July 22, 2026
- Data Last Updated:
- September 21, 2026 at 5:12AM
- Listing Office:
- Toll Brothers Real Estate, Inc : 844-700-8655
- Listing Agent:
- Jennifer Robertson :
- MLS ID:
- OC26159954
- General: Community/Common
- Style: Contemporary
- Pool: Association
- Parking: Garage - Two DoorParking spaces: 2
- Roofing: Tile/Clay
- General: Stucco2
- HOA Amenities: BarbecueBocce Ball CourtFire PitGym/Ex RoomMeeting RoomOutdoor Cooking AreaPicnic AreaPlaygroundPool300.0Monthly
- Originating MLS: California Regional MLS
- County: Riverside
- Zoning: RES
- View: Mountains/HillsNeighborhood
- Restrictions: CC&R's
- Utilities: Cable AvailableElectricity ConnectedNatural Gas ConnectedSewer ConnectedWater Connected
- Water: Public
- Sewer: Public Sewer
- Source: California Regional MLS
This listing courtesy of Jennifer Robertson , Toll Brothers Real Estate, Inc
Monthly Payment
- Principal & Interest $
- Property Taxes $
- Home Insurance $
- VA Funding Fee $