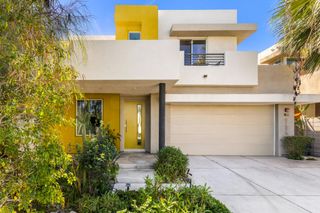
36626 Via Cicada, Cathedral City, CA 92234
- 3 beds |
- 3 baths |
- 2,192 sqft
 Single-Family Home
  Built in 1980
  8,276sqft lot
 2 car garage
  $319/sqft
  Listed 13 days ago
Property Description
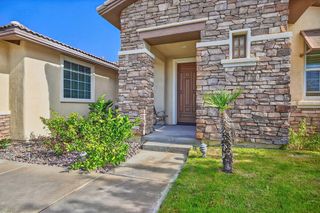
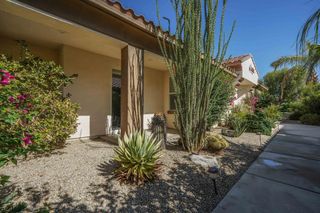
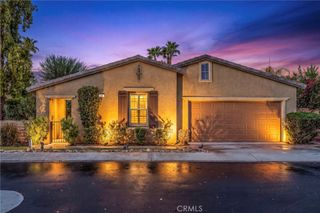
Welcome to your private desert retreat in the gated Rancho Village community! This beautifully maintained single-story residence offers three bedrooms, two-and-a-half bathrooms, and approximately 2,192 square feet of spacious living. Soaring vaulted ceilings and numerous skylights fill the home with abundant natural light, creating a bright and inviting atmosphere. The impressive great room features a wet bar and striking stone fireplace—perfect for entertaining or relaxing. The well-appointed kitchen features premium Electrolux, Viking, and Bosch appliances, abundant cabinetry, and generous counter space. Thoughtfully designed for privacy, the two secondary bedrooms share a convenient Jack-and-Jill bathroom, while the spacious primary suite offers abundant natural light and direct access to the backyard. Step outside to your own resort-style retreat featuring a private pool, spa, and expansive patio ideal for outdoor dining and year-round enjoyment. Additional highlights include an attached two-car garage and access to Rancho Village amenities, including tennis and pickleball courts, a clubhouse, fitness center, community pool, and spa. Conveniently located near Rancho Mirage, Palm Springs, shopping, dining, golf, and entertainment, this home offers the perfect blend of comfort, privacy, and desert living.
- Listing Status:
- Active
- Date Added:
- September 7, 2026
- Data Last Updated:
- September 20, 2026 at 11:18PM
- Listing Office:
- Real Broker : 855-450-0442
- Listing Agent:
- Vartan Tamamian : 855-450-0442
- Contact:
- 310-810-8529
- MLS ID:
- SR26195576

- General: LightingRain GuttersGuniteHeatedIn Ground
- Style: Ranch
- Other Structures: ConcreteCovered
- Pool: GuniteIn GroundPrivateAssociation
- Parking: DrivewayGarage Faces FrontGarageGarage Door OpenerSide By SideParking spaces: 4
- Roofing: Spanish Tile
- Windows: BlindsCustom Covering(s)Insulated WindowsPlantation ShuttersSkylight(s)
- General: Stucco1Slab
- Road/Access: City Street
- HOA Amenities: ClubhouseControlled AccessMaintenance GroundsOutdoor Cooking AreaBarbecueOtherPoolPet RestrictionsRecreation RoomSpa/Hot TubTennis Court(s)390.0Monthly
- Originating MLS: CRMLS_CRM
- School District: Palm Springs Unified
- County: Riverside
- Zoning: 674463001
- View: DesertMountain(s)View
- Fencing: BlockPrivacyWrought Iron
- Utilities: Cable AvailableElectricity AvailableNatural Gas AvailablePhone AvailableSewer AvailableWater Available220 Volts in Garage
- Sewer: Public Sewer
- Source: CRMLS_CRM
- Exclusions: PianoLawn Furniture and Barbecue
This listing courtesy of Vartan Tamamian , Real Broker
Monthly Payment
- Principal & Interest $
- Property Taxes $
- Home Insurance $
- VA Funding Fee $

 New - 2 days ago