41114 Northwestern, Palm Desert, CA 92211
- 4 beds |
- 3 baths |
- 1,945 sqft
 Condominium
  Built in 2024
  2,195sqft lot
 2 car garage
  $307/sqft
  Listed 1 month ago
Property Description
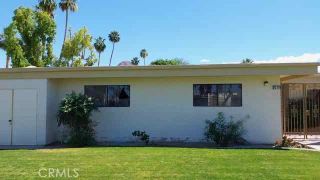
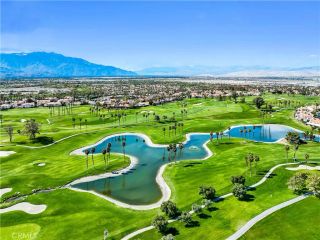
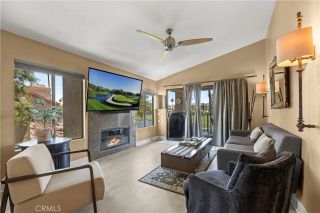

RARE PREMIUM END-LOT LOCATION + OWNED SOLAR! Built in 2024 by Lennar, this upgraded 4-bedroom, 3-bath, approximately 1,945 sq. ft. home is located in The Village at University Park in the heart of Palm Desert. One of the standout features is its premium end-lot position, offering added privacy and a setting shared by only a limited number of homes with this floor plan in the neighborhood. The thoughtfully designed floor plan features a downstairs guest bedroom with adjacent 3/4 bathideal for guests, extended family, or a private home office. The upgraded main level offers a modern, open living space designed for everyday living and entertaining. Upstairs you'll find three additional bedrooms, including a spacious primary suite with an oversized walk-in closet, along with the convenience of an upstairs laundry room. The refrigerator, washer, and dryer are all included. Additional highlights include OWNED SOLAR and an attached 2-car garage. The finished backyard is ready to enjoy and features a private putting green, artificial turf, and tile hardscapecreating a low-maintenance outdoor space perfect for entertaining, relaxing, or practicing your short game. The Village at University Park offers an impressive collection of resort-style amenities, including a community pool and spa, poolside fireplace, indoor and outdoor cooking areas, community trails, dog park, park and playground, and community garden. University Park Village Center is within walking distance, providing convenient access to nearby dining, businesses, and everyday services. Centrally located in the Coachella
- Listing Status:
- Active
- Date Added:
- August 14, 2026
- Data Last Updated:
- September 21, 2026 at 6:11AM
- Listing Office:
- Alta Realty Group CA, Inc : 888-504-5327
- Listing Agent:
- Michael Gian Deitinger-Danova : 949-923-0764
- MLS ID:
- OC26174276
- General: Community/CommonHeated
- Style: Modern
- Pool: Community/CommonAssociationHeated
- Parking: Parking spaces: 2
- General: 2
- HOA Amenities: Biking TrailsHiking TrailsOutdoor Cooking AreaPlaygroundBarbecueFire PitPool225.0Monthly
- Originating MLS: California Regional MLS
- County: Riverside
- Zoning: 694612075
- View: Mountains/Hills
- Restrictions: CC&R's
- Utilities: Cable AvailableElectricity AvailableElectricity ConnectedNatural Gas AvailableNatural Gas ConnectedSewer AvailableUnderground UtilitiesWater AvailableSewer ConnectedWater Connected
- Water: Public
- Sewer: Public Sewer
- Source: California Regional MLS
This listing courtesy of Michael Gian Deitinger-Danova , Alta Realty Group CA, Inc
Monthly Payment
- Principal & Interest $
- Property Taxes $
- Home Insurance $
- VA Funding Fee $