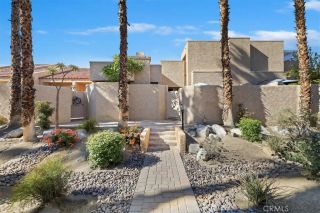
314 Villena Way, Palm Desert, CA 92260
- 3 beds |
- 2 baths |
- 1,656 sqft
 Condominium
  Built in 1979
  2,614sqft lot
 2 car garage
  $344/sqft
  Listed 7 months ago
Property Description
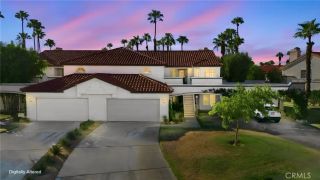
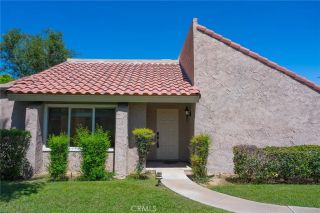
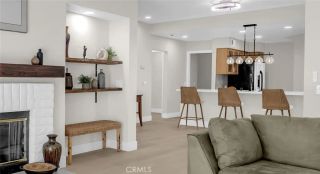
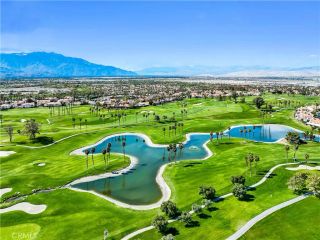
Spacious Mid Century Modern Vibes in this updated 3-bedroom 1.75 bath Home with Bonus Room within approximately 1,656 square feet of interior living space. Contemporary white kitchen counters & cabinets with a stainless-steel wine fridge & refrigerator. Chef's Kitchen also features gas stove top oven,sunken stainless farm sink & passthrough counter to the outside perfect forBBQs. Blonde flooring throughout, beige carpets in the bedrooms & updated bathroom vanities with skylights and ceiling fans. This Home overlooks the Golf Course & Fairway of the Monterey Country Club withgorgeous Mountain views throughout. Indoor-Outdoor Living at its finestwith glass sliders to the rear yard. The interior boasts a Great Room withTall A-Frame Vaulted Ceiling and open floor plan with gas fireplace and offers a bar for your entertainment pleasure. Enjoy the Desert Lifestyle with proximity to the Pool! 2-Car enclosed private garage. This property is also a successful rental property. Many amenities including: Golf, Fitness Center & Clubhouse, Pickleball, Community Pools & Spas, Tennis & Bocce Ball Courts. Community features controlled access for your security, privacy & safety and on-site property management. Listed at an incredible value and should not last long on the market. Call TODAY for your private showingappointment. Title shows 2bed/1.75 bath. Buyer to complete all inspections & investigations regarding square footage, lot size & permits. Residents have access to the pools. You must be a Social or Golf member to access Country Club and all additional amenities. Please check with HO
- Listing Status:
- Active
- Date Added:
- January 27, 2026
- Data Last Updated:
- September 22, 2026 at 7:11AM
- Listing Office:
- Engel & Voelkers La Canada : (818) 790-6774
- Listing Agent:
- Kara Handy : 818-605-3021
- MLS ID:
- P1-25618
- Pool: Community/Common
- Parking: Parking spaces: 2
- General: 1
- HOA Amenities: Bocce Ball CourtControlled AccessGuardGym/Ex RoomOther CourtsLimited Insurance133.23Monthly
- Originating MLS: CRMLSF
- County: Riverside
- Zoning: 622071018
- View: Mountains/HillsDesert
- Restrictions: CC&R's
- Water: Public
- Sewer: Sewer Paid
- Source: CRMLSF
This listing courtesy of Kara Handy , Engel & Voelkers La Canada
Monthly Payment
- Principal & Interest $
- Property Taxes $
- Home Insurance $
- VA Funding Fee $