73026 Helen Moody Lane, Palm Desert, CA 92260
- 2 beds |
- 3 baths |
- 1,258 sqft
 Condominium
  Built in 1975
  584sqft lot
 —— car garage
  $338/sqft
  Listed 2 days ago
Property Description
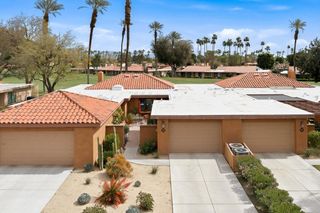
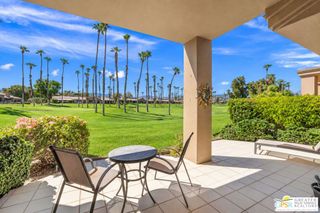
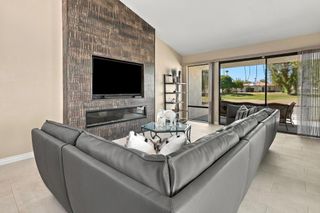
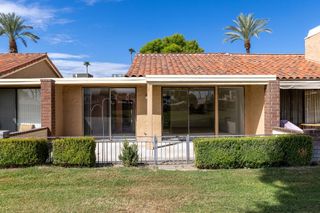
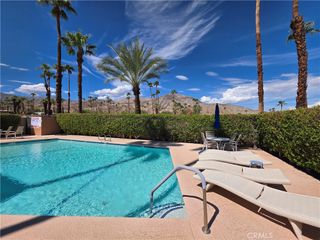
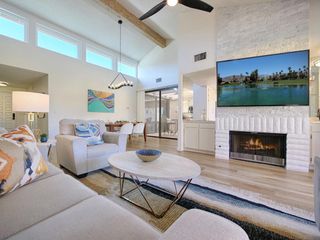
Welcome to this stunning two-story condo featuring modern updates, everyday convenience, and an active resort-style lifestyle. Boasting one of the best locations in the neighborhood, this home offers prime positioning alongside stylish living. The main floor opens into a bright, cohesive space that seamlessly connects the living room, dedicated dining area, and a built-in bar area ideal for hosting guests. Upgraded main-level details include low-maintenance tile flooring, double-pane windows for energy efficiency, and a beautifully remodeled powder room. At the heart of the home, the fully renovated kitchen shines with sleek stainless steel appliances, rich new cabinetry, and elegant granite countertops. Step outside to enjoy your private, enclosed tiled patio, perfect for morning coffee or evening relaxation. Upstairs, two spacious primary suites each feature an updated en-suite bathroom, offering maximum comfort and privacy. Upstairs laundry tucked neatly into a closet makes daily routines effortless. Set in a vibrant, highly social community, neighborhood living is second to none. Residents enjoy premium amenities, including a remodeled clubhouse, fitness center, 12 tennis courts, 6 pickleball courts, a bocce ball court, 11 neighborhood pools, plus a sprawling main pool at the clubhouse. Combining exceptional location, sleek contemporary upgrades, and endless social activities, this home offers the ultimate retreat.
- Listing Status:
- Active
- Date Added:
- September 18, 2026
- Data Last Updated:
- September 20, 2026 at 10:16PM
- Listing Office:
- Coldwell Banker Realty : 760-325-4500
- Listing Agent:
- Connie Bigbie : 760-832-2920
- MLS ID:
- 26989861PS

- General: Community
- Pool: CommunityAssociation
- Parking: Detached CarportParking spaces: 1
- Windows: BlindsDouble Pane Windows
- General: Stucco2Slab
- HOA Amenities: Bocce CourtClubhouseControlled AccessPoolTennis Court(s)778.0Monthly
- Originating MLS: CRMLS_CL
- County: Riverside
- Zoning: PR070630181054
- View: Mountain(s)View
- Water: Public
- Sewer: Other
- Source: CRMLS_CL
- Exclusions: A few personal and artwork items
This listing courtesy of Connie Bigbie , Coldwell Banker Realty
Monthly Payment
- Principal & Interest $
- Property Taxes $
- Home Insurance $
- VA Funding Fee $

 New - 3 days ago