161 Holliday Way, Palm Springs, CA 92262
- 3 beds |
- 4 baths |
- 2,319 sqft
 Single-Family Home
  Built in 2023
  5,001sqft lot
 2 car garage
  $712/sqft
  Listed 24 days ago
Property Description
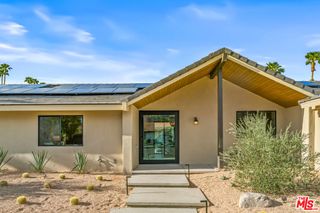
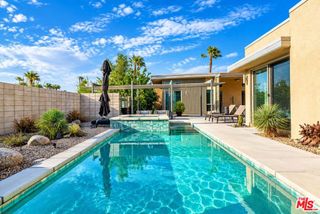
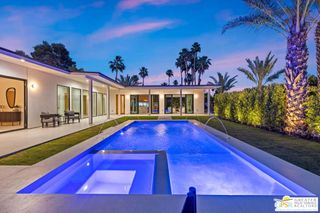
Welcome to 161 Holliday Way -- a meticulously upgraded, energy-forward residence where modern luxury meets cutting-edge efficiency. Designed for both elevated living and long-term savings, this home showcases an extraordinary fully integrated solar and battery system, delivering exceptional performance with 55 high-wattage solar panels, four powerwall batteries, and a smart electrical panel. Enjoy the rare advantage of off-grid capability, energy generation, and intelligent home power management.Inside, the home exudes sophistication with upgraded tile flooring throughout.The primary suite is a private retreat, featuring a custom-built closet system with additional shoes storage, a freestanding soaking tub and dual solar shades in bedrooms and casita add both comfort and efficiency.Step outside to a resort-style backyard designed for both relaxation and entertainment. The expanded pool -- built to the maximum allowable city size -- features custom tile, a saltwater system, and LED color-changing lighting for both pool and spa. A fully equipped outdoor BBQ area offers gas, water, and electric service with stone countertops, while lush landscaping with ficus privacy hedges and turf creates a serene, low-maintenance environment.Additional highlights include a Sonos sound system with multiple zones, full property security with cameras and gated entry alerts and a keyless entry system on all doors, adding custom screening for HVAC and pool equipment. The garage is equally upgraded with epoxy flooring, EV charger, and its own ductless A/C system.A rare blend of luxury, technology, and sustainability -- this is desert living redefined.
- Listing Status:
- Active
- Date Added:
- August 28, 2026
- Data Last Updated:
- September 21, 2026 at 6:18AM
- Listing Office:
- Bennion Deville Homes : (760) 459-0057
- Listing Agent:
- Jeremy Fontanet : (760) 774-4991
- MLS ID:
- 219151946DA

- General: Guest HouseGuniteHeatedIn GroundPrivate
- Style: Modern
- Other Structures: Guest House
- Pool: GuniteElectric HeatIn GroundPrivateSalt WaterTile
- Parking: GarageGarage Door OpenerParking spaces: 2
- Roofing: FlatFoam
- Windows: Blinds
- General: Stucco2Slab
- HOA Amenities: Management250.0Monthly
- Originating MLS: CRMLS_CDAR
- County: Riverside
- Zoning: 009620283
- View: Mountain(s)View
- Fencing: Block
- Utilities: 220 Volts in Garage220 Volts
- Source: CRMLS_CDAR
This listing courtesy of Jeremy Fontanet , Bennion Deville Homes
Monthly Payment
- Principal & Interest $
- Property Taxes $
- Home Insurance $
- VA Funding Fee $

 New - 3 days ago