4532 Thunderbird Way, Palm Springs, CA 92262
- 3 beds |
- 4 baths |
- 2,721 sqft
 Single-Family Home
  Built in 2026
  6,991sqft lot
 2 car garage
  $496/sqft
  Listed 11 days ago
Property Description
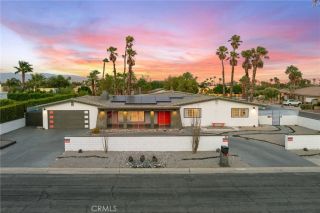
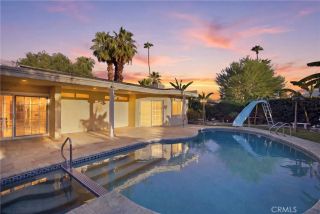
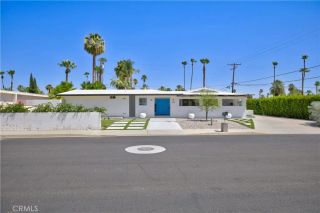
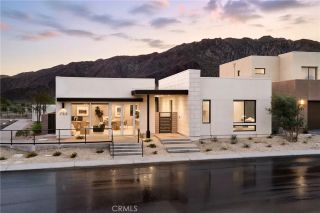
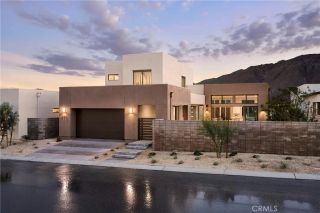
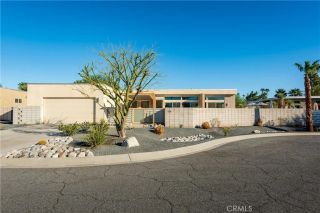
MASSIVE BUYER INCENTIVES! **(Brokers Welcome) Welcome to the community of Miralon, where timeless Mid-Century Modern design meets the ultimate modern desert lifestyle. This is your opportunity to secure a home in Palm Springs premier master-planned community. The Home: Sophisticated Desert Luxury This brilliantly designed single story, 3-bedroom with detached casita, 3.5-bathroom, 2-car garage masterpiece offers the perfect layout for both daily relaxation and effortless entertaining. The luxurious primary suite features a spacious walk-in shower, massive walk-in closet and sleek floating cabinetry. Gourmet Kitchen: Cook and entertain in style with a premium Caf Stainless Steel appliance package, flat panel Cleaf Patrese cabinetry, and satin nickel finishes. Expansive island for the chef in all of us and a pass through window/bar to the pool and spa. The kitchen opens to a spacious Great Room with a wet bar. The ultimate indoor/outdoor setting, perfect for all of your entertaining desires. Detached Casita with large living room with wet bar, bedroom & bathroom. This is perfect for your extended stay family and friends or your personal craft room or man cave. Smart Home Equipped: Control your environment with ease via the integrated Amazon Echo Hub Touchscreen Control Panel. Your Personal Canvas: This home is ready for your personal touch! You get to custom-design the final finishes, flooring, landscaping. Outdoor Oasis Step into your private paradise that includes: A sparkling 24' x 13' pool and 7' x 7' waterfall spa, you can still select your personal finishes for your own
- Listing Status:
- Active
- Date Added:
- September 9, 2026
- Data Last Updated:
- September 21, 2026 at 3:11AM
- Listing Office:
- Christopher Development Group : 949-721-8200
- Listing Agent:
- Daniel O'Bannon : 949-729-1229
- MLS ID:
- OC26197343
- General: Community/CommonAbove GroundHeatedPrivateSolar Heated
- Pool: Below GroundCommunity/CommonPrivateSolar HeatAssociationHeatedFencedWaterfall
- Parking: Direct Garage AccessGarage - Single DoorGarage Door OpenerParking spaces: 2
- Roofing: FlatFlat TileMembraneShingle
- General: BlockStucco1
- HOA Amenities: Controlled AccessGuardMeeting RoomOutdoor Cooking AreaPicnic AreaBarbecueFire PitPoolSecuritySecurity530.0Monthly
- Originating MLS: California Regional MLS
- County: Riverside
- View: Mountains/HillsDesert
- Restrictions: CC&R's
- Utilities: Cable AvailableElectricity ConnectedNatural Gas ConnectedPhone AvailableUnderground UtilitiesSewer ConnectedWater Connected
- Water: Public
- Sewer: Public Sewer
- Source: California Regional MLS
This listing courtesy of Daniel O'Bannon , Christopher Development Group
Monthly Payment
- Principal & Interest $
- Property Taxes $
- Home Insurance $
- VA Funding Fee $