2981 Sunflower Circle W, Palm Springs, CA 92262
- 2 beds |
- 2 baths |
- 1,068 sqft
 Condominium
  Built in 1984
  1,742sqft lot
 1 car garage
  $335/sqft
  Listed 12 days ago
Property Description
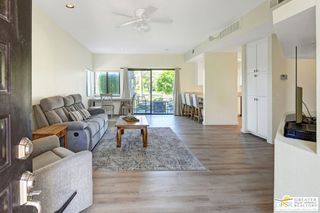
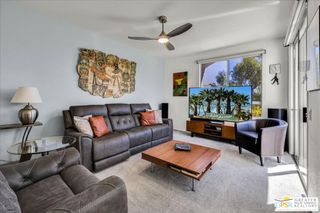
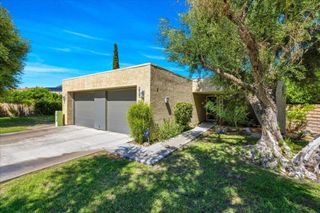
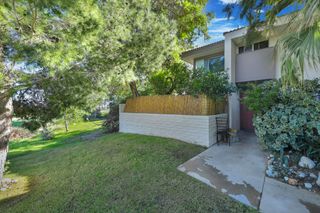
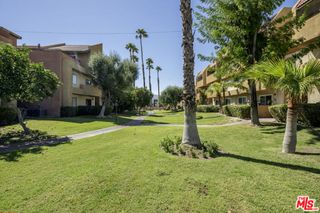
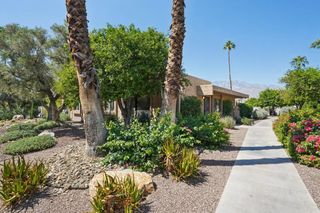
Sun, Style & SpaceMeet the largest floor plan this community has to offer -- an end unit with 2 bedrooms, 2 baths, a private 1-car garage with epoxy flooring, and a lifestyle that feels more boutique hotel than condo.Step inside to find every surface refreshed: a sleek kitchen with mirrored subway tile backsplash, stainless appliances, and gorgeous quartz counters that flow into an open living space anchored by a dramatic wave-textured accent wall (yes, it's as fun in person as it looks in photos). Both bathrooms have been beautifully updated with designer tile, glass showers, and modern fixtures -- no 'someday I'll renovate' projects here. In-unit laundry and new flooring throughout take care of the rest.Out back, your wraparound private garden patio is a true retreat -- string lights, mature greenery, a pergola-covered dining nook, and multiple lounge areas made for slow desert mornings and golden-hour cocktails. It's the kind of outdoor space that makes you forget you're minutes from everything Palm Springs has to offer.Location matters, and this one delivers: tucked behind the gates of a resort-style community with multiple sparkling pools, spas, tennis, basketball, and pickleball courts -- all framed by unbeatable San Jacinto Mountain views.This is a rare opportunity to own the most spacious layout in the complex, fully updated and ready to enjoy.Come see why this one feels like home the moment you walk in.
- Listing Status:
- Active
- Date Added:
- September 8, 2026
- Data Last Updated:
- September 21, 2026 at 3:18AM
- Listing Office:
- Realty Trust : (760) 327-8000
- Listing Agent:
- Sandra Quinn : (760) 861-5150
- MLS ID:
- 219152441PS

- General: CommunityHeatedIn Ground
- Style: Contemporary
- Other Structures: EnclosedWrap AroundConcrete
- Pool: In Ground
- Parking: Direct AccessGarageGarage Door OpenerGuestOn StreetParking spaces: 1
- Roofing: Foam
- Windows: Drapes
- General: Stucco1Slab
- HOA Amenities: Controlled AccessMaintenance GroundsOther CourtsTennis Court(s)TrashWater500.0Monthly
- Originating MLS: CRMLS_CDAR
- County: Riverside
- Zoning: 009609985
- View: Mountain(s)Peek-A-BooView
- Fencing: BlockMasonry
- Source: CRMLS_CDAR
This listing courtesy of Sandra Quinn , Realty Trust
Monthly Payment
- Principal & Interest $
- Property Taxes $
- Home Insurance $
- VA Funding Fee $

 New - 2 days ago