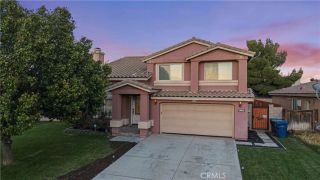
1404 Springline Drive, Palmdale, CA 93550
- 4 beds |
- 3 baths |
- 1,766 sqft
 Single-Family Home
  Built in 1987
  8,860sqft lot
 2 car garage
  $283/sqft
  Listed 18 days ago
Property Description
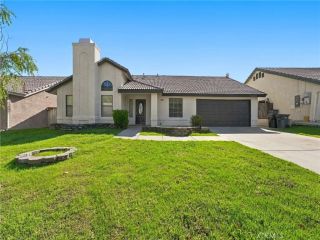
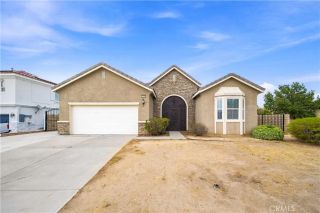
Welcome to 1404 Springline Dr, a spacious single-story Palmdale home offering 4 bedrooms, 2.5 bathrooms, and 1,766 square feet of living space on a generous 8,861-square-foot lot. Built in 1987, this residence offers a versatile layout with plenty of room for everyday living, entertaining, and making the space your own. Inside, the home features comfortable living areas with a functional flow between the main gathering spaces, kitchen, and bedrooms. Four well-proportioned bedrooms provide flexibility for family, guests, a home office, or additional workspace, while three bathrooms add convenience to the home's practical layout. With 1,766 square feet of interior space, there is room to create distinct areas for relaxing, dining, and entertaining while still maintaining an easy connection throughout the home. Outside, the expansive 8,861-square-foot lot provides additional space to enjoy the Southern California climate, with plenty of potential for outdoor entertaining, gardening, recreation, or creating a personalized backyard retreat. The combination of a sizable lot, four-bedroom floor plan, and single-story design makes this property an appealing opportunity for buyers looking for space both inside and out. Conveniently located in Palmdale with access to shopping, dining, schools, parks, and major commuter routes, 1404 Springline Dr offers a great opportunity to create a home tailored to your lifestyle. Contact your Realtor today to schedule a private showing and experience everything this property has to offer.
- Listing Status:
- Active
- Date Added:
- September 4, 2026
- Data Last Updated:
- September 23, 2026 at 12:11PM
- Listing Office:
- eXp Realty of California Inc : 888-584-9427
- Listing Agent:
- Jessica Nieto : 562-714-2176
- MLS ID:
- OC26179946
- Pool: N/K
- Parking: Garage - Two DoorParking spaces: 2
- General: 2
- HOA Amenities: 0.0
- Originating MLS: California Regional MLS
- County: Los Angeles
- Zoning: 3012045011
- View: N/K
- Fencing: Partial
- Water: Public
- Sewer: Public Sewer
- Source: California Regional MLS
This listing courtesy of Jessica Nieto , eXp Realty of California Inc
Monthly Payment
- Principal & Interest $
- Property Taxes $
- Home Insurance $
- VA Funding Fee $

 New - 11 hours ago