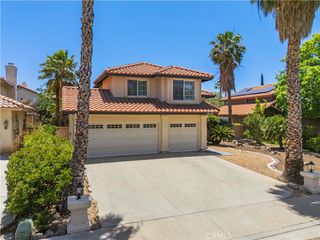
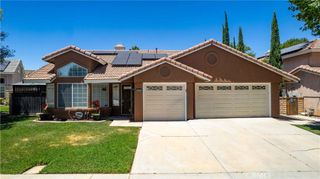
2259 Delicious Lane, Palmdale, CA 93551
- 3 beds |
- 3 baths |
- 2,544 sqft
 Single-Family Home
  Built in 2005
  5,711sqft lot
 2 car garage
  $222/sqft
  Listed 1 month ago
Property Description
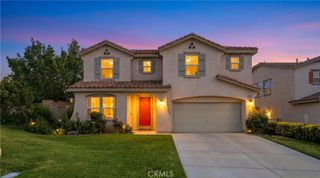
Welcome to this charming Palmdale home offering great curb appeal with lush green landscaping and a well-manicured lawn that immediately catches your eye. Step inside to a welcoming entryway that opens to a spacious formal living room, with flexible space that can also accommodate a formal dining area. The main floor features a convenient office—perfect for working from home—as well as a powder bathroom for guests. Further into the home, you’ll find a comfortable family room that flows seamlessly into a breakfast nook or dining area and an open-concept kitchen, creating an ideal space for everyday living and entertaining. Sliding glass doors lead to the backyard, bringing in natural light and easy indoor-outdoor access. Upstairs, a versatile loft provides additional living space, perfect for a media room, playroom, or second office. The primary suite is a true retreat, featuring private sliding doors that open to a balcony, along with an en-suite bathroom offering dual sinks, a walk-in shower, and a relaxing soaking tub. Two additional bedrooms share a full bathroom, and a convenient upstairs laundry room adds to the home’s functionality. The fully landscaped backyard is ready to enjoy with grass and mature plants, offering a peaceful outdoor setting for relaxing or entertaining. This delightful home combines comfort, style, and practicality—don’t miss the opportunity to make it yours!
- Listing Status:
- Active
- Date Added:
- June 1, 2026
- Data Last Updated:
- July 6, 2026 at 10:17PM
- Listing Office:
- Fiv Realty Co. : 951-394-0820
- Listing Agent:
- Heather Vargas : 951-394-0820
- MLS ID:
- IG26113468

- Pool: None
- Parking: Direct AccessGarageParking spaces: 2
- General: 2
- HOA Amenities: ManagementOutdoor Cooking AreaPicnic AreaPlayground73.0Monthly
- Originating MLS: CRMLS_CRM
- School District: Antelope Valley Union
- County: Los Angeles
- Zoning: 3206043043
- View: NeighborhoodView
- Utilities: Cable AvailableElectricity AvailableNatural Gas AvailableSewer ConnectedWater Available
- Water: Public
- Sewer: Public Sewer
- Source: CRMLS_CRM
This listing courtesy of Heather Vargas , Fiv Realty Co.
Monthly Payment
- Principal & Interest $
- Property Taxes $
- Home Insurance $
- VA Funding Fee $