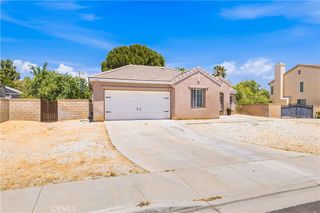
3214 Lennox Court, Palmdale, CA 93551
- 4 beds |
- 3 baths |
- 2,346 sqft
 Single-Family Home
  Built in 1990
  7,736sqft lot
 3 car garage
  $256/sqft
  Listed 1 month ago
Property Description
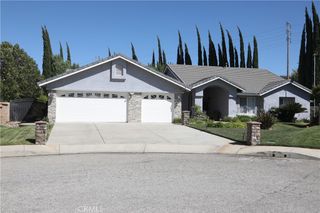
Welcome to this spacious West Palmdale home located on a quiet cul-de-sac in the highly desirable Rancho Vista area. Offering a versatile floor plan and move-in ready condition, this home is ideal for growing households, multi-generational living, or anyone needing extra space. The main level features a full bathroom and a flexible space that can serve as a potential fifth bedroom, home office, gym, or guest space. The versatile concept layout provides comfortable living and entertaining areas, while the kitchen offers ample storage, granite countertops, and upgraded appliances. Upstairs, the oversized primary suite includes a walk-in closet and an en-suite bathroom with dual sinks and a soaking tub. Three additional spacious bedrooms provide plenty of room for family, guests, or work-from-home needs. Additional highlights include a three-car garage with convenient pass-through access to the backyard, an enclosed sunroom offering valuable bonus space, and a private backyard with mature landscaping, multiple seating areas, and an enclosed spa. Conveniently located near parks, schools, shopping, restaurants, and commuter routes, this West Palmdale cul-de-sac home offers the space, flexibility, and location today’s buyers are looking for.
- Listing Status:
- Active
- Date Added:
- June 6, 2026
- Data Last Updated:
- July 6, 2026 at 7:16PM
- Listing Office:
- Silva Realty : 661-309-1114
- Listing Agent:
- Chris Silva : 661-309-1114
- MLS ID:
- SR26121597

- General: None
- Style: Traditional
- Other Structures: WoodPatioOpen
- Pool: None
- Parking: Door-MultiGarageParking spaces: 3
- Roofing: Spanish Tile
- Windows: Double Pane Windows
- General: Stucco2Slab
- Road/Access: City Street
- HOA Amenities: 0.0
- Originating MLS: CRMLS_CRM
- School District: Antelope Valley Union
- County: Los Angeles
- Zoning: 3001072016
- View: None
- Fencing: Block
- Utilities: Cable ConnectedElectricity ConnectedNatural Gas ConnectedPhone ConnectedSewer ConnectedWater Connected
- Water: Public
- Sewer: Public Sewer
- Source: CRMLS_CRM
This listing courtesy of Chris Silva , Silva Realty
Monthly Payment
- Principal & Interest $
- Property Taxes $
- Home Insurance $
- VA Funding Fee $

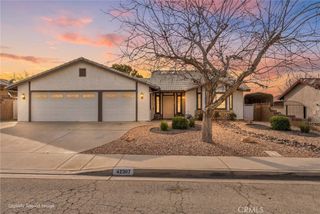
 New - 3 days ago