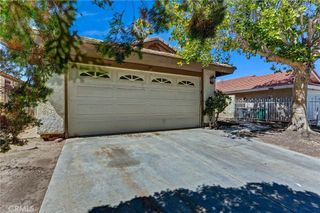
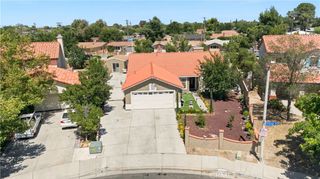
2501 E Avenue R4, Palmdale, CA 93550
- 3 beds |
- 2 baths |
- 1,374 sqft
 Single-Family Home
  Built in 1969
  7,619sqft lot
 2 car garage
  $386/sqft
  Listed 21 days ago
Property Description
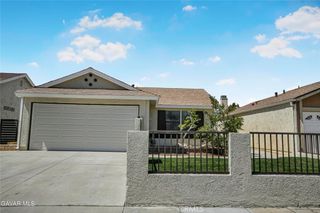
Welcome to 2501 E Ave R4, Palmdale, CA 93550 – a well-maintained and thoughtfully updated property offering comfort, functionality, and exceptional outdoor living. This 3-bedroom, 2-bath home includes an additional bonus room that is ideal for a home office, hobby space, or flexible-use area. Inside, you'll find remodeled bathrooms and a beautifully updated kitchen featuring quartz countertops, stainless steel appliances, a walk-in pantry, and abundant storage. The home offers multiple gathering spaces, including a living room with a classic brick fireplace and a wood-burning stove in the kitchen area. Tucked perfectly away in a quiet cul de sac. Additional interior features include plantation shutters throughout and a spacious finished 2-car garage with epoxy flooring, built-in cabinetry, and dedicated mini-split climate control. Step outside to enjoy your private backyard retreat featuring a resurfaced pool with updated tile, a spa, and a built-in BBQ area—perfect for entertaining or relaxing. The gated front yard is professionally landscaped with mature shade trees and established flowerbeds, creating attractive curb appeal. Additional property amenities include two custom-built storage sheds, RV parking, boat parking, and ample space for recreational vehicles and equipment. Recent interior paint and finishing touches have been completed, making this home move-in ready. Conveniently located near shopping, dining, schools, and commuter routes, this property offers a blend of comfort, versatility, and outdoor enjoyment. Buyer to verify all information, including room count, square footage, permits, and intended uses of the bonus room. *Buyer has the option to purchase above ground spa for an additional $15,000.
- Listing Status:
- Pending
- Date Added:
- June 16, 2026
- Data Last Updated:
- July 6, 2026 at 4:16PM
- Listing Office:
- Ethos International Real Estate : 949-572-7743
- Listing Agent:
- Juan Garcia Valenzuela : 949-572-7743
- MLS ID:
- SR26131542

- General: Breakfast BarCeiling Fan(s)Separate/Formal Dining RoomEat-in KitchenOpen FloorplanPantryQuartz CountersRecessed LightingStorageWalk-In Pantry
- Appliances: DishwasherDisposalGas OvenGas RangeMicrowaveRange HoodWater To Refrigerator
- Laundry: InsideIn GarageLaundry Room
- Flooring: CarpetLaminateTileVinyl
- A/C: Central AirDuctlessWall/Window Unit(s)
- Heating: CentralFireplace(s)Wood Stove
- Fireplace: Living RoomMasonryWood BurningFireplace
- General: BarbecueShed(s)Above GroundHeatedPrivate
- Style: Traditional
- Other Structures: Shed(s)ConcretePatioCovered
- Pool: In GroundPrivate
- Parking: BoatConcreteDoor-MultiDirect AccessDrivewayGaragePrivateRV PotentialRV Access/ParkingParking spaces: 2
- General: 1
- HOA Amenities: 0.0
- Originating MLS: CRMLS_CRM
- School District: Antelope Valley Union
- County: Los Angeles
- Zoning: 3019020025
- View: NeighborhoodView
- Fencing: BlockPrivacyWrought Iron
- Utilities: Cable AvailableElectricity ConnectedNatural Gas ConnectedSewer ConnectedWater Connected
- Water: Public
- Sewer: Public Sewer
- Source: CRMLS_CRM
- Exclusions: Above Ground Spa
This listing courtesy of Juan Garcia Valenzuela , Ethos International Real Estate
Monthly Payment
- Principal & Interest $
- Property Taxes $
- Home Insurance $
- VA Funding Fee $