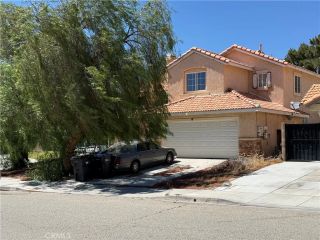
3690 E Avenue Q13, Palmdale, CA 93550
- 4 beds |
- 3 baths |
- 2,309 sqft
 Single-Family Home
  Built in 2026
  7,248sqft lot
 2 car garage
  $256/sqft
  Listed 9 days ago
Property Description
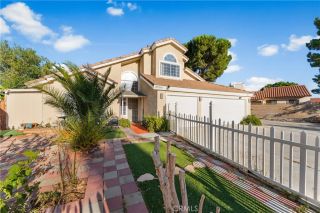
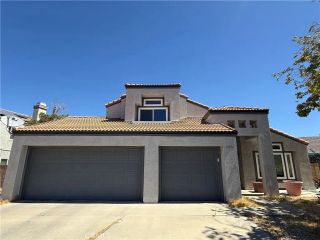
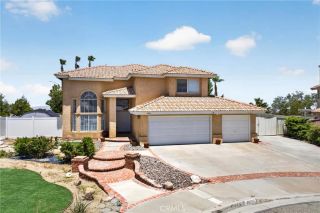
Imagine a home where every space feels intentional from the moment you walk through the door. The Pacific Daisy Plan 2 reimagines single-story living with 2,309 square feet of thoughtfully designed space, offering 4 bedrooms, 3 bathrooms, and a versatile flex room that easily transforms into a home office, media room, or optional fifth bedroom. At the heart of the home, an expansive great room flows seamlessly into a beautifully appointed kitchen featuring stainless steel gas appliances, the Premier Upgrade Package with elegant Bianco Tiza quartz countertops, a full-height quartz backsplash, and the opportunity to personalize your flooring selections to reflect your style. Designed for the way you live today, this home also includes whole-home wireless connectivity and prewiring for TVs and ceiling fans, blending modern convenience with timeless design. Every detail reflects a home that's as functional as it is inviting. Discover a single-story home that offers the flexibility, style, and craftsmanship today's buyers are looking for. Schedule your private tour and experience the Pacific Daisy Plan 2 for yourself. *Photo shown is a rendering of Plan 2 at Pacific Daisy. Rendering is artists conception only and is not intended to be an actual depiction of the home. Colors, materials, features, landscaping, and location may vary.
- Listing Status:
- Active
- Date Added:
- June 26, 2026
- Data Last Updated:
- July 6, 2026 at 7:12AM
- Listing Office:
- Pacific Communities Builder Inc. : 949-979-4755
- Listing Agent:
- Christopher Hopkins : 480-489-6588
- MLS ID:
- SR26139876
- Pool: N/K
- Parking: Parking spaces: 2
- General: 1
- HOA Amenities: 0.0
- Originating MLS: California Regional MLS
- County: Los Angeles
- Zoning: 3020043009
- View: N/K
- Utilities: Cable AvailableElectricity AvailableNatural Gas AvailablePhone AvailableSewer AvailableWater Available
- Water: Public
- Sewer: Public Sewer
- Source: California Regional MLS
This listing courtesy of Christopher Hopkins , Pacific Communities Builder Inc.
Monthly Payment
- Principal & Interest $
- Property Taxes $
- Home Insurance $
- VA Funding Fee $

 New - 2 days ago