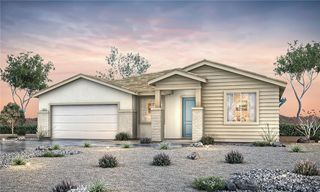
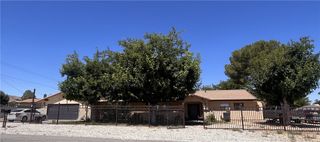
5539 Tamarack, Palmdale, CA 93552
- 4 beds |
- 3 baths |
- 1,959 sqft
 Single-Family Home
  Built in 1997
  6,804sqft lot
 2 car garage
  $255/sqft
  Listed 4 days ago
Property Description
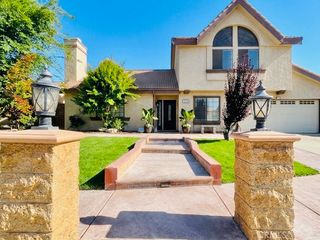
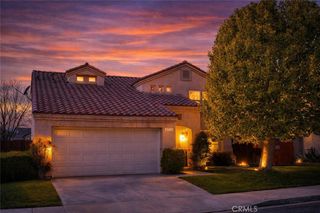
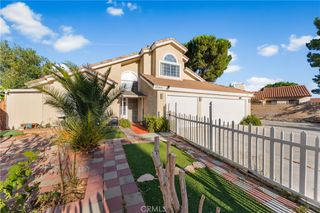
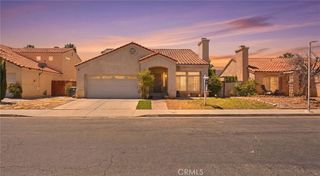
Fabulous corner lot home located in a highly desirable area close to shopping, recreation, and schools! This spacious and well-designed floor plan offers 4 bedrooms and 3 bathrooms, including a downstairs bedroom and bath with a convenient walk-in shower—ideal for guests, multigenerational living, or a home office setup. Step inside to soaring vaulted ceilings that create an open and airy feel throughout the large living and family rooms. The dream kitchen provides plenty of space for cooking, entertaining, and gathering with family and friends. Additional features include indoor laundry, generous living spaces, and mature shade trees that enhance the outdoor setting. Full of opportunity and potential to make it your own. Priced to sell quickly—don't miss this incredible opportunity!
- Listing Status:
- Active
- Date Added:
- July 3, 2026
- Data Last Updated:
- July 6, 2026 at 7:16AM
- Listing Office:
- Beverly and Company, Inc. : 818-382-4160
- Listing Agent:
- Marina Hickerson : 661-547-5538
- MLS ID:
- SR26144946

- Pool: None
- Parking: ConcreteDoor-MultiDirect AccessDrivewayGarage Faces FrontGarageOne SpaceOn StreetParking spaces: 4
- Roofing: Spanish Tile
- Windows: Screens
- General: Stucco2Slab
- Road/Access: City Street
- HOA Amenities: 0.0
- Originating MLS: CRMLS_CRM
- School District: Antelope Valley Union
- County: Los Angeles
- Zoning: 3051042001
- View: Mountain(s)NeighborhoodView
- Fencing: Block
- Utilities: Cable AvailableCable ConnectedElectricity AvailableElectricity ConnectedNatural Gas AvailableNatural Gas ConnectedSewer AvailableSewer ConnectedWater AvailableWater Connected
- Water: Public
- Sewer: Public Sewer
- Source: CRMLS_CRM
- Exclusions: window treatments
This listing courtesy of Marina Hickerson , Beverly and Company, Inc.
Monthly Payment
- Principal & Interest $
- Property Taxes $
- Home Insurance $
- VA Funding Fee $