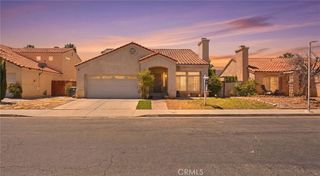
3708 Adobe, Palmdale, CA 93550
- 3 beds |
- 2 baths |
- 1,923 sqft
 Single-Family Home
  Built in 2004
  7,789sqft lot
 2 car garage
  $259/sqft
  Listed 26 days ago
Property Description
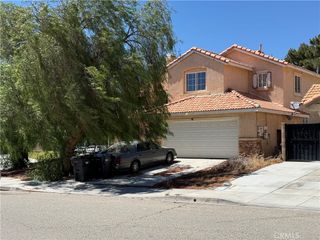
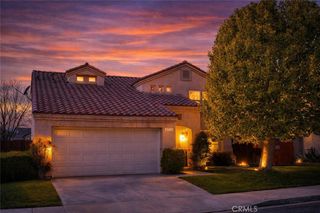
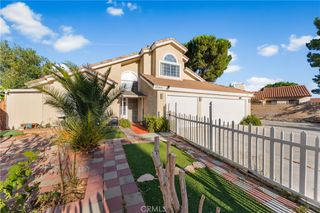
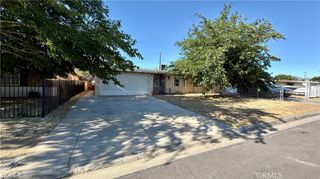
Beautiful Palmdale Home – Move-In Ready This charming 1,923 sq ft home shows true Pride of Ownership from the moment you arrive, with custom hardscape, a tranquil fountain, and a welcoming front courtyard. Inside, you’ll find a bright and spacious layout with recessed lighting, crown molding, and easy-care tile flooring. The kitchen offers abundant cabinets, ample counter space with full backsplash, and built-in appliances, opening seamlessly to the family/dining room with media alcove and gas fireplace—perfect for entertaining. Features include 3 spacious bedrooms, a primary suite with dual-sink vanity, soaking tub, and shower, plus a versatile den ideal as an office or potential 4th bedroom. There are 2 full bathrooms, a conveniently located laundry room, and energy-efficient dual-pane windows. Central heat and air ensure year-round comfort. The low-maintenance backyard offers privacy fencing, raised planters, and a covered patio. A massive concrete driveway with side gates and a 2-car garage provides secure parking for vehicles, RV, and toys. All on a 7,785 sq ft lot close to schools, shopping, groceries, and the 14 freeway. Call now for details or to schedule your private tour.
- Listing Status:
- Pending
- Date Added:
- June 10, 2026
- Data Last Updated:
- July 6, 2026 at 6:19PM
- Listing Office:
- Park Regency Realty : 818-363-6116
- Listing Agent:
- Lisbeth Gutierrez : 818-363-6116
- MLS ID:
- SR26127324

- General: Separate/Formal Dining RoomAll Bedrooms Down
- Appliances: Gas OvenGas RangeGas Water Heater
- Laundry: Laundry Room
- A/C: Central Air
- Heating: Central
- Fireplace: Dining RoomFireplace
- Pool: None
- Parking: Parking spaces: 2
- General: 1
- HOA Amenities: 0.0
- Originating MLS: CRMLS_CRM
- School District: Los Angeles Unified
- County: Los Angeles
- Zoning: 3020041010
- View: View
- Water: See Remarks
- Sewer: Public Sewer
- Source: CRMLS_CRM
- Exclusions: Appliancespersonal belongingsand the decorative fountain in the back corner are not included in the salebut may be negotiated separately.
This listing courtesy of Lisbeth Gutierrez , Park Regency Realty
Monthly Payment
- Principal & Interest $
- Property Taxes $
- Home Insurance $
- VA Funding Fee $


 New - 14 hours ago