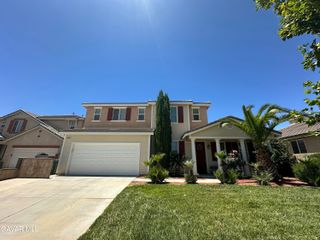
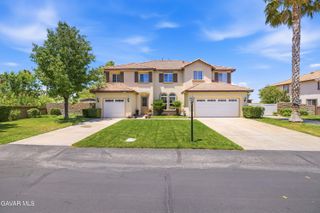
39104 Cocobola Court, Palmdale, CA 93551
- 5 beds |
- 4 baths |
- 4,286 sqft
 Single-Family Home
  Built in 2021
  8,276sqft lot
 2 car garage
  $196/sqft
  Listed 2 months ago
Property Description
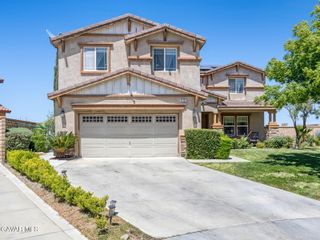
Welcome to this stunning, like new home built in 2021, ideally located in a quiet West Palmdale cul-de-sac. This spacious 5-bedroom, 4-bathroom home offers the perfect blend of comfort, functionality, and modern design. From the moment you arrive, you're greeted by a charming front porch--perfect for enjoying your morning coffee. Inside, the home is filled with natural light, complemented by large windows and shutters throughout. The open-concept layout features a spacious family room that flows seamlessly into the dining area and kitchen, making it ideal for everyday living and entertaining. The kitchen is designed for gatherings, offering a large breakfast bar, space for a dining table, stainless steel appliances, and a generous walk-in pantry with direct access to the 3car tandem garage--perfect for easy grocery unloading. Sliding glass doors provide convenient access to the backyard for indoor-outdoor living. A desirable downstairs bedroom and full bathroom offer flexibility for guests or multi-generational living. Upstairs, you'll find a spacious loft with a balcony overlooking the family room, along with generously sized secondary bedrooms. A Jack-and-Jill bathroom with dual sinks adds convenience, while the primary suite serves as a true retreat with space for a sitting area. The primary bathroom features separate sinks, a standalone soaking tub, and a separate shower. The upstairs laundry room adds to the home's functionality. Enjoy energy efficiency and long-term savings with fully paid-off solar panels--no lease or loan to assume. The front yard showcases beautiful desert landscaping, while the backyard features green grass, mature trees, shrubs, and a large concrete patio perfect for relaxing or entertaining. Located within walking distance to Highland High School, David G. Millen Intermediate, and 2 Elementary Schools, and just minutes from freeway, shopping, dining, the AV Mall, The Loop, and Marie Kerr Park. This home truly has it all, don't miss it
- Listing Status:
- Active
- Date Added:
- April 16, 2026
- Data Last Updated:
- July 7, 2026 at 2:40AM
- Listing Office:
- Keller Williams Realty A.V. : 661-538-2800
- Listing Agent:
- Ileana Y Dominguez : 661-538-2800
- MLS ID:
- 26003021
- General: None
- Style: Tract
- Other Structures: SlabCovered
- Pool: None
- Roofing: Tile
- General: StuccoWood Siding2Slab
- Road/Access: Public
- HOA Amenities: None - See Remarks
- Originating MLS: Greater Antelope Valley Association of REALTORS®
- County: Los Angeles
- Zoning: Pdr1-70003003-100-039
- Fencing: Back YardVinyl
- Utilities: Sewer ConnectedSewer AvailableNatural Gas AvailableInternet
- Water: Public
- Source: Greater Antelope Valley Association of REALTORS®
This listing courtesy of Ileana Y Dominguez , Keller Williams Realty A.V.
Monthly Payment
- Principal & Interest $
- Property Taxes $
- Home Insurance $
- VA Funding Fee $