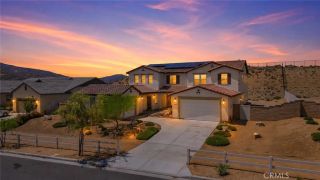
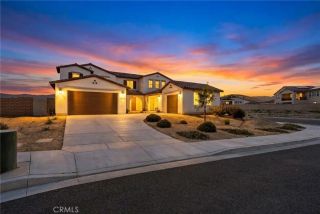
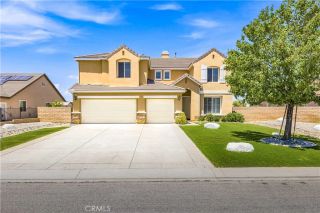
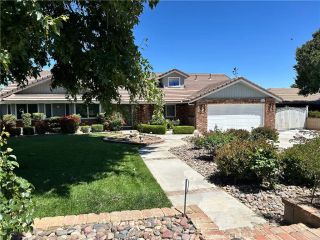
39210 Stallion Drive, Palmdale, CA 93551
- 7 beds |
- 5 baths |
- 5,279 sqft
 Single-Family Home
  Built in 2024
  1.63acre lot
 5 car garage
  $205/sqft
  Listed 2 months ago
Property Description
VA/FHA Approved at Joshua Ranch, where luxury, privacy, & views come together in an extraordinary gated community. Showcasing the largest floor plan on one of the largest homesites in the community. This Smart Home, in Antelope/Aerospace Valley, sits on an elevated 1.63-acre lot, over 70K SF and backyard lot line extends BEYOND the fence down to the sidewalk. The 14,138,5,15, 210, Plant 42,(11 miles away), medical centers, & Edwards Air Force Base are all within reach, while LA remains an accessible drive for work or entertainment. Ideal for growing families, multi-gen living, or investment/rental/1031 exchange income opportunities, two separate entrances provide incredible versatility for this flex floor plan, private guest suite, home business "super office", granny-flat, casita, or income-producing space. There is abundant room to build an Accessory Dwelling Unit (ADU) while still enjoying expansive outdoors. Over $200,000 in premium completed landscaping, features olive/fruit trees, lush grass, custom pavers, walkways, dual toned stones, automated irrigation, lighting, and thoughtfully designed outdoor space. The state-of-the-art Smart Home system, allows control of security cameras, lighting, thermostats, garage, irrigation, and entertainment systems directly from your devices. Twenty-one owned solar panels efficiently power the home, appliances, and may charge your electric vehicle, offering impressive energy savings. Custom white shutters, fluted woodwork, ceiling fans, and paint add design details. All appliances will convey including the SubZero fridge & electric w
- Listing Status:
- Active
- Date Added:
- July 20, 2026
- Data Last Updated:
- September 23, 2026 at 2:11PM
- Listing Office:
- The Home Company : 619-937-3977
- Listing Agent:
- Kara Peter : 619-500-7080
- MLS ID:
- PTP2605406
- General: Two On A Lot
- Other Structures: Two On A Lot
- Pool: N/K
- Parking: Parking spaces: 9
- Roofing: Other/Remarks
- General: 2
- HOA Amenities: Call for RulesSecuritySecurity205.0Monthly
- Originating MLS: CRP
- County: Los Angeles
- Zoning: R-13206065011
- View: Mountains/HillsNeighborhoodOther/RemarksPanoramic
- Fencing: Other/Remarks
- Sewer: Public Sewer
- Source: CRP
This listing courtesy of Kara Peter , The Home Company
Monthly Payment
- Principal & Interest $
- Property Taxes $
- Home Insurance $
- VA Funding Fee $