39648 Canter Court, Palmdale, CA 93551
- 7 beds |
- 5 baths |
- 5,279 sqft
 Single-Family Home
  Built in 2024
  0.72acre lot
 5 car garage
  $208/sqft
  Listed 2 months ago
Property Description
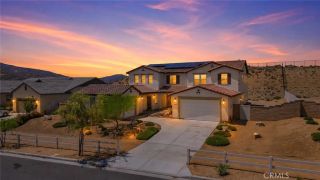
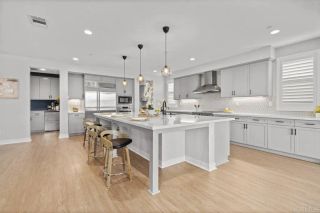
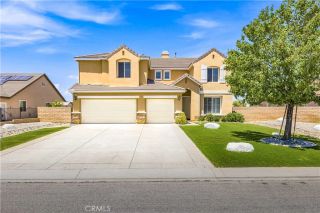
Welcome to this nearly new 2024-built luxury residence located in the gated Joshua Ranch community in the hills of West Palmdale. The home offers a bright, expansive open-concept layout with soaring ceilings, modern finishes, a spacious upstairs loft, and beautiful mountain views. The oversized kitchen opens directly to the main living area, creating an ideal setting for everyday living and entertaining. A major highlight is the attached private living suite with its own separate entrance, full kitchen, bedroom, bathroom, living room, and dedicated 1-car garage. This flexible space is ideal for multigenerational living, extended family, guests, or a private home office. The main residence also includes an oversized 4-car garage, while the separate garage can be used for additional parking, storage, a home gym, or studio. Situated on a generous 0.72-acre lot, the property provides added space, privacy, and sweeping surroundings. Residents enjoy walking and running trails throughout the community, along with convenient access to Highland High School, Cottonwood Elementary School, David G. Millen Intermediate School, the Antelope Valley Mall, shopping, dining, and entertainment. All furniture is negotiable with an offer that reflects its inclusion. With newer construction, a highly versatile floor plan, five total garage spaces, a private attached suite, and a spacious lot, this home represents an exceptional opportunity within one of West Palmdales most desirable gated communities.
- Listing Status:
- Active
- Date Added:
- July 23, 2026
- Data Last Updated:
- September 23, 2026 at 2:11PM
- Listing Office:
- Real Brokerage Technologies, Inc. : 619-248-6434
- Listing Agent:
- Eric Cussimonio : 661-341-4424
- MLS ID:
- SR26160194
- General: N/K
- Style: Modern
- Pool: N/K
- Parking: Direct Garage AccessGarageGarage - Single DoorGarage - Two DoorParking spaces: 9
- Roofing: Tile/Clay
- General: StuccoHardboardConcreteFrameGlass2
- HOA Amenities: Controlled AccessHiking TrailsHorse Trails206.0Monthly
- Originating MLS: California Regional MLS
- County: Los Angeles
- Zoning: 3206072004
- View: City LightsDesertNeighborhood
- Fencing: Excellent ConditionWrought Iron
- Restrictions: CC&R's
- Utilities: Cable AvailableElectricity ConnectedNatural Gas ConnectedPhone AvailableSewer ConnectedWater Connected
- Water: Public
- Sewer: Public Sewer
- Source: California Regional MLS
This listing courtesy of Eric Cussimonio , Real Brokerage Technologies, Inc.
Monthly Payment
- Principal & Interest $
- Property Taxes $
- Home Insurance $
- VA Funding Fee $