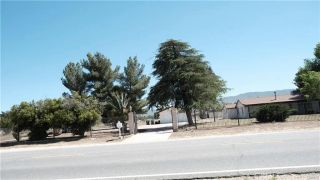
40829 Cobblestone Ct., Palmdale, CA 93551
- 4 beds |
- 3 baths |
- 2,050 sqft
 Condominium
  Built in 1995
  0.29acre lot
 3 car garage
  $356/sqft
  Listed 3 months ago
Property Description
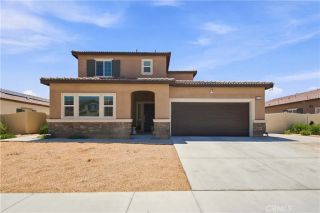
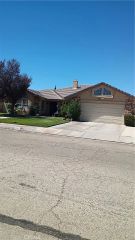
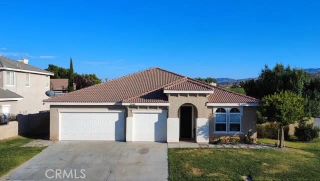
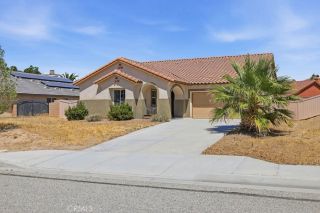
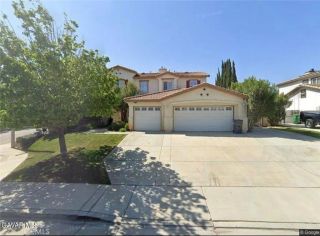
Located in the prestigious gated Stonegate community on Palmdales desirable West Side, this stunning two-story home offers the perfect blend of luxury, comfort, and functionality. Designed to complement a variety of lifestyles, the home features 4 spacious bedrooms and 3 full bathrooms, including a convenient downstairs bedroom and full bath ideal for guests or multigenerational living. The interior showcases dark laminate hardwood flooring, an updated kitchen with quartz countertops, newer cabinetry, and stainless steel appliances. The spacious 3-car garage features durable epoxy flooring, while elegant French doors open to a beautifully landscaped resort-style backyard designed for both relaxation and entertaining. The pool and spa have been completely remodeled and feature PebbleTec finishes, a Baja reef, waterfall spa, heated pool, and a Hayward smart pool system. Recently completed stamped concrete decking adds to the backyards upscale resort-style appeal. An additional 10x24 outbuilding currently serves as a private gym, offering flexible space that can easily be utilized as a home office, studio, workshop, or game room. Additional highlights include RV access and access to exclusive Stonegate community amenities, including a private park, BBQ area, and playground. As one of the few gated neighborhoods on Palmdales West Side, Stonegate offers both privacy and an exceptional community atmosphere.
- Listing Status:
- Active
- Date Added:
- May 28, 2026
- Data Last Updated:
- September 23, 2026 at 2:11PM
- Listing Office:
- eXp Realty of California Inc : 888-584-9427
- Listing Agent:
- Alesha Gonzalez : 840-229-1566
- MLS ID:
- SR26115492
- General: Private Below GroundPrivateGunite
- Style: Traditional
- Pool: Below GroundPrivateGuniteHeatedPebbleWaterfall
- Parking: GatedDirect Garage AccessGarageGarage - Three DoorGarage Door OpenerParking spaces: 3
- Roofing: Tile/Clay
- General: Stucco2
- HOA Amenities: Controlled AccessPlaygroundBarbecue109.0Monthly
- Originating MLS: California Regional MLS
- County: Los Angeles
- Zoning: 3001084024
- View: City Lights
- Fencing: Good ConditionPrivacySecurity
- Utilities: Cable ConnectedElectricity ConnectedPhone AvailableSewer ConnectedWater Connected
- Water: Public
- Sewer: Public Sewer
- Source: California Regional MLS
This listing courtesy of Alesha Gonzalez , eXp Realty of California Inc
Monthly Payment
- Principal & Interest $
- Property Taxes $
- Home Insurance $
- VA Funding Fee $

 New - 1 day ago