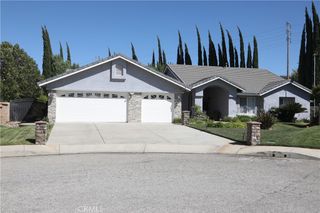
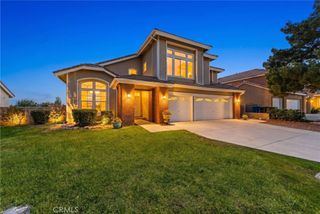
41050 13th Street W, Palmdale, CA 93551
- 4 beds |
- 4 baths |
- 2,868 sqft
 Single-Family Home
  Built in 2008
  0.6acre lot
 4 car garage
  $261/sqft
  Listed 12 days ago
Property Description
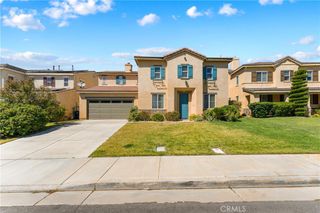
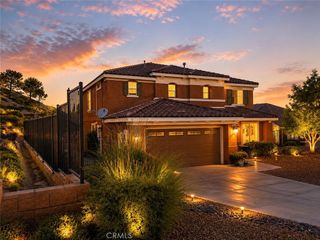
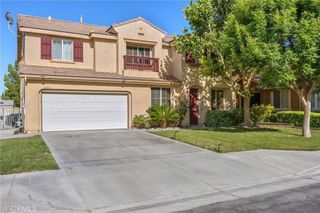
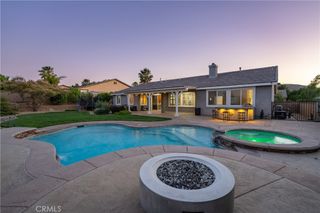
Set on a generous parcel with room to grow, this expansive 4 bedroom, 3.5 bathroom residence offers approximately 2,868 square feet of comfortable living space while presenting a rare opportunity for future possibilities. The home welcomes you with spacious interiors designed for everyday living and entertaining, creating an inviting atmosphere where family and friends can gather with ease. Beyond the main residence, the property truly stands apart with a second structure that offers exciting ADU potential, making it ideal for multigenerational living, rental income, a home office, or creative workspace. Adding even more value, the secondary structure benefits from its own separate driveway, creating a unique setup that may support future subdivision potential into two separate properties. Whether you're searching for a place to call home, an investment opportunity, or a property with flexibility for years to come, this offering combines space, versatility, and long-term potential in a way that is increasingly difficult to find.
- Listing Status:
- Active
- Date Added:
- June 24, 2026
- Data Last Updated:
- July 6, 2026 at 7:16AM
- Listing Office:
- Real Brokerage Technologies, Inc. : 619-248-6434
- Listing Agent:
- Sergei Hovsepyan : 619-248-6434
- MLS ID:
- SR26137896

- General: LightingShed(s)
- Style: Traditional
- Other Structures: Shed(s)PorchFront PorchRear PorchDeckPatioSee Remarks
- Pool: None
- Parking: Door-MultiDirect AccessDrivewayGarage Faces FrontGarageGatedOn SiteOversizedPrivatePull-throughRV Access/ParkingGarage Faces SideParking spaces: 12
- Roofing: Shingle
- Windows: BlindsDrapes
- General: BlockDrywallFrameGlassHardboardConcretePlasterStucco2
- Road/Access: City Street
- HOA Amenities: 0.0
- Originating MLS: CRMLS_CRM
- School District: Antelope Valley Union
- County: Los Angeles
- Zoning: 3005022020
- View: City LightsDesertMountain(s)NeighborhoodView
- Fencing: BlockExcellent ConditionNew ConditionPrivacyWrought Iron
- Utilities: Cable AvailableElectricity ConnectedNatural Gas ConnectedPhone AvailableSewer AvailableSewer Not AvailableWater ConnectedElectricity - On PropertyStandard
- Water: Public
- Sewer: Septic Type Unknown
- Source: CRMLS_CRM
This listing courtesy of Sergei Hovsepyan , Real Brokerage Technologies, Inc.
Monthly Payment
- Principal & Interest $
- Property Taxes $
- Home Insurance $
- VA Funding Fee $