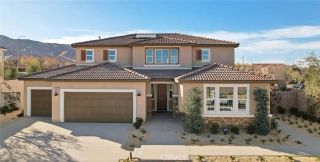
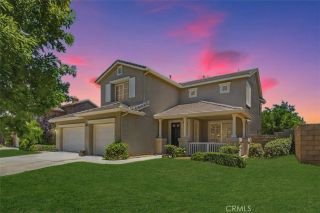
40816 Los Amores Court, Palmdale, CA 93551
- 5 beds |
- 3 baths |
- 3,147 sqft
 Single-Family Home
  Built in 2005
  0.31acre lot
 3 car garage
  $267/sqft
  Listed 4 days ago
Property Description
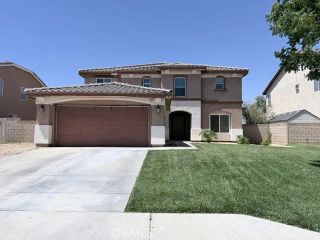
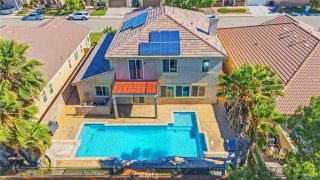
Spectacular West Palmdale Pool and Spa Home near Gregg Anderson Academy, set on a Quiet Cul-De-Sac with Partial Views is an Entertainers Dream. Offering 5 bedrooms, a den/office, 3 bathrooms, and 3,147 square feet of living space, this home blends comfort, function, and resort-style outdoor living. Step inside and the open layout draws your eye to the park-like backyard, creating a sense of space, light, and connection. Main living areas feature 10-foot ceilings, engineered hardwood and travertine tile flooring, custom base molding, wood shutters, fireplace, and custom cabinetry. The chef's kitchen offers granite countertops, tile backsplash, a large island with sink and seating, stainless steel appliances, wine fridge, and walk-in pantry. Open to the living areas, it keeps everyone connected while cooking, hosting, or enjoying everyday life. Outside, the private landscaped backyard feels like a retreat with a covered patio, stamped concrete, BBQ/bar area, seating spaces, sparkling pool with baja shelf, waterfalls, and relaxing spa-perfect for summer afternoons, gatherings, and evenings under the sky. The primary suite offers vaulted ceilings and a large walk-in closet with custom shelving. The updated bathroom features travertine floors, custom tile, large shower, dual sinks, framed mirrors, and lighting. The open den/office connects to the main living space with shutters, offering flexibility for work, study, or a potential sixth room. One front bedroom adds versatility for a gym, guest room, hobby room, or workspace. Three bedrooms are near the hall bathroom. Additional
- Listing Status:
- Active
- Date Added:
- July 1, 2026
- Data Last Updated:
- July 6, 2026 at 7:12AM
- Listing Office:
- Berkshire Hathaway HomeServices Troth, Realtors : 661-948-4646
- Listing Agent:
- Cliff Beckwith : 661-435-4329
- MLS ID:
- SR26142465
- General: Private Below GroundHeatedPrivateGunite
- Style: Traditional
- Pool: Below GroundPrivateGuniteHeated
- Parking: Garage - Three DoorGarage Door OpenerParking spaces: 3
- Roofing: Tile/Clay
- General: Stucco1
- HOA Amenities: 0.0
- Originating MLS: California Regional MLS
- County: Los Angeles
- Zoning: 3001144015
- View: Valley/CanyonNeighborhood
- Fencing: Wrought Iron
- Utilities: Cable AvailableElectricity ConnectedNatural Gas ConnectedSewer ConnectedWater Connected
- Water: Public
- Sewer: Public Sewer
- Source: California Regional MLS
This listing courtesy of Cliff Beckwith , Berkshire Hathaway HomeServices Troth, Realtors
Monthly Payment
- Principal & Interest $
- Property Taxes $
- Home Insurance $
- VA Funding Fee $