1119 Oregon Avenue, Palo Alto, CA 94303
- 3 beds |
- 2 baths |
- 1,650 sqft
 Single-Family Home
  Built in 1947
  5,502sqft lot
 1 car garage
  $1,508/sqft
  Listed 8 days ago
Property Description
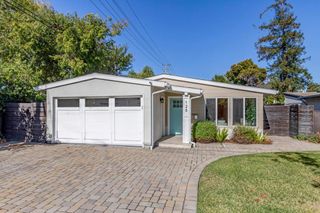
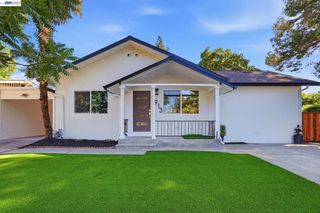
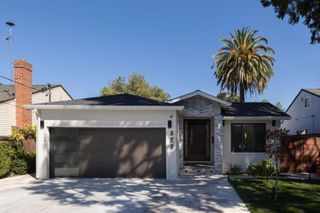
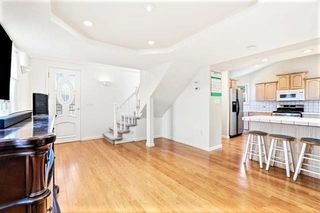
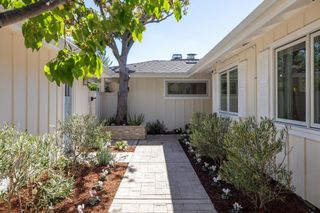
Charming and centrally located, this inviting Palo Alto home pairs timeless architectural character with thoughtful features not always found in homes of its era. Brick exterior accents, light-hued hardwood floors, and detailed millwork lend classic appeal, while custom built-ins, vaulted ceilings, oversized windows, skylights, and air conditioning enhance everyday comfort. The living room features a vaulted ceiling, brick fireplace, and lovely bay window, opening to a dining room with built-in serving cabinetry. The kitchen features quartz countertops, abundant Shaker-style cabinetry, a farmhouse sink, a convenient pot filler, and high-end appliances. A skylit, vaulted family room extends to the backyard for easy indoor-outdoor living. Three bedrooms include a spacious primary suite with two closets, recessed built-ins, detailed wainscoting, and a light-filled en suite bath with a vaulted ceiling, jetted tub, and separate shower. Outside, a paver patio is surrounded by mature landscaping and an impressive collection of fruit trees, bushes, and vines. Generous attached and detached exterior storage adds exceptional functionality. The location provides convenient access to extensive bike trails, California Avenue, downtown, Stanford, commute routes, and Silicon Valley employers.
- Listing Status:
- Active
- Date Added:
- September 30, 2026
- Data Last Updated:
- October 8, 2026 at 3:17PM
- Listing Office:
- Intero Real Estate Services : (650) 947-4700
- Listing Agent:
- The Troyer & Cabo... : 650-383-7201
- MLS ID:
- ML82063121

- Parking: Off StreetParking spaces: 1
- Roofing: Composition
- General: 1
- Originating MLS: CRMLS_MLSL
- School District: Palo Alto Unified
- County: Santa Clara
- Zoning: R100348019
- Fencing: Wood
- Water: Public
- Sewer: Public Sewer
- Source: CRMLS_MLSL
This listing courtesy of The Troyer & Cabo... , Intero Real Estate Services
Monthly Payment
- Principal & Interest $
- Property Taxes $
- Home Insurance $
- VA Funding Fee $

 New - 3 days ago