1770 Fulton Street, Palo Alto, CA 94303
- 4 beds |
- 3 baths |
- 2,531 sqft
 Single-Family Home
  Built in 1932
  7,501sqft lot
 2 car garage
  $2,567/sqft
  Listed 28 days ago
Property Description
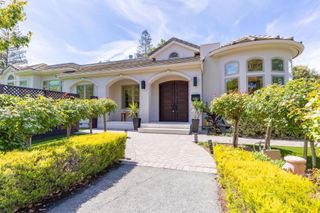
Gorgeous Tudor-style residence on Palo Alto's iconic Christmas Tree Lane! Offering 4 bedrooms, a dedicated office & 3 full baths across approx. 2,531 SF, plus approx. 299 SF of bonus space above garage. This character-filled home blends timeless architecture with thoughtful updates. Freshly refreshed with most interior walls repainted, select exterior painting, new Solaris Presidential roof, new landscaping, plantings & landscape lighting. Beautiful oak floors, true divided-light windows & doors, a historic tiled fireplace, a sunroom with an updated wet bar, a formal dining room & remodeled eat-in kitchen. Main-level bedroom & updated full bath. Private primary suite plus office/nursery upstairs, plus 2 bedrooms. Enchanting rear grounds offer privacy & artificial turf. Detached 2-car garage with versatile second-story bonus space ideal for a family room, playroom, gym, or office. Enjoy a treasured neighborhood tradition where generations of neighbors have celebrated the holidays together. Near Stanford, downtown Palo Alto, parks, shopping, dining & acclaimed Palo Alto schools - Walter Hays Elem., Greene Middle & Palo Alto High (buyer to verify enrollment). Rare opportunity on one of Palo Alto's most celebrated streets!
- Listing Status:
- Active
- Date Added:
- September 10, 2026
- Data Last Updated:
- October 8, 2026 at 6:16PM
- Listing Office:
- Compass : (650) 323-1111
- Listing Agent:
- Umang Sanchorawala : 650-960-5363
- MLS ID:
- ML82060726

- Style: Tudor
- Parking: Off StreetParking spaces: 2
- Roofing: Composition
- General: Stucco2Concrete Perimeter
- Originating MLS: CRMLS_MLSL
- School District: Palo Alto Unified
- County: Santa Clara
- Zoning: R100358038
- Water: Public
- Source: CRMLS_MLSL
This listing courtesy of Umang Sanchorawala , Compass
Monthly Payment
- Principal & Interest $
- Property Taxes $
- Home Insurance $
- VA Funding Fee $