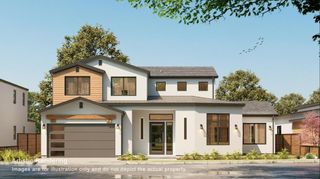
3990 Laguna Avenue, Palo Alto, CA 94306
- 5 beds |
- 4 baths |
- 2,892 sqft
 Single-Family Home
  Built in 2016
  8,712sqft lot
 2 car garage
  $2,071/sqft
  Listed 27 days ago
Property Description
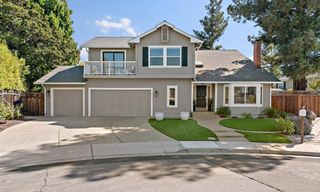
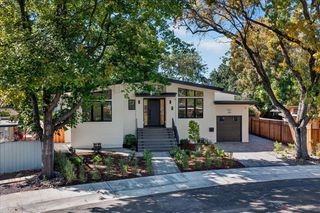
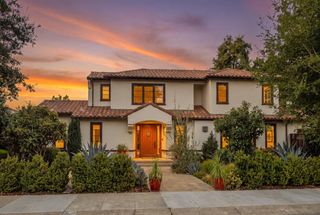
Beautifully built in 2016 and recently refreshed, Barron Park home sits on a corner lot, blending luxury and thoughtful design. Just over 1/2 mile to El Camino Real shops and restaurants, 2.5 miles to San Antonio Center, and about 10 minutes to Stanford Shopping Center and major freeways. Fletcher Middle and Gunn High are within walking distance. A limestone porch leads to a foyer with a 15-ft ceiling. The circular living room features a 12'8" ceiling, bow window and fireplace, plus frosted-glass doors to a private office with box bay window, round clerestory and closet space. 10 skylights fill the home with natural light. The chef's kitchen features quartz counters, large island and Thermador appliances. Open to the 13-ft family room, it flows to a deck with BBQ and outdoor sink, plus a patio. Five bedrooms include two en-suites. The primary suite features an 11-ft ceiling, walk-in closet and spa-like bath with heated floors, dual vanity, oversized shower and Jacuzzi tub. Lutron smart lighting, smartphone controls and speakers. A 400-sq-ft EV-ready two-car garage and wide driveway provide parking. Outdoors are a private putting green and recreation space. A detached 10' x 12' finished bonus room with electricity and heat pump offers flexible space for an office, gym or studio.
- Listing Status:
- Active
- Date Added:
- September 11, 2026
- Data Last Updated:
- October 8, 2026 at 6:08PM
- Listing Office:
- Green Banker Realty : 650-373-0007
- Listing Agent:
- Stanley Lo : 650-373-0007
- MLS ID:
- ML82059201
- General: Back YardOther
- Parking: Attached
- General: 1Raised
- School District: Palo Alto Unified
- County: Santa Clara
- Zoning: R1B113718049
- Fencing: Fenced
- Water: Public
- Sewer: Public Sewer
This listing courtesy of Stanley Lo , Green Banker Realty
Monthly Payment
- Principal & Interest $
- Property Taxes $
- Home Insurance $
- VA Funding Fee $

 New - 13 hours ago