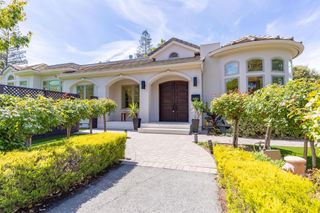
1721 Esberg Road, Los Altos, CA 94024
- 5 beds |
- 5 baths |
- 3,287 sqft
 Single-Family Home
  Built in 2026
  0.26acre lot
 2 car garage
  $1,825/sqft
  Listed 13 hours ago
Property Description
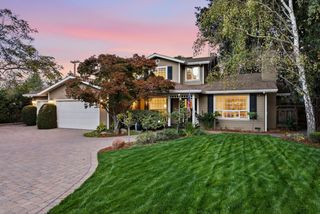
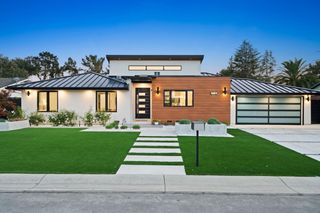
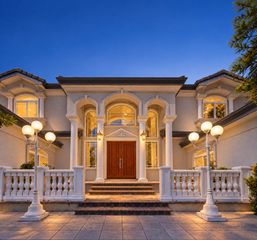
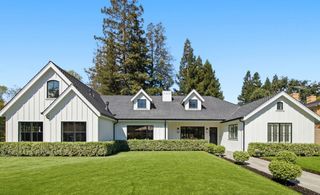
Rare opportunity to own new construction in the Country Club neighborhood of Los Altos and make it truly your own. This custom home is offered at its current stage of construction, giving you the opportunity to have Sterling Homes finish it to your taste at an agreed additional fee. Current permitted plans call for approximately 3,287 sq ft of living space with 5 bedrooms and 5 baths on an 11,527 sq ft lot. The main level offers a formal entry, living room, dining room, and family room, along with 2 bedrooms that provide flexibility for guests, extended family, or a home office. Upstairs, 3 bedrooms complete the plan. Tall ceilings and large windows bring in abundant natural light, and the private back and side yards create room to relax and entertain. The home has an impressive street presence. Set in a quiet, private pocket of one of Los Altos' most desirable neighborhoods, close to Los Altos Golf & Country Club, Loyola Corners, Rancho Shopping Center, and Highway 280. Buy now to choose your finishes and personalize your design. *All images, including finishes, landscaping, and staging, are illustrative only and subject to change.
- Listing Status:
- Active
- Date Added:
- October 8, 2026
- Data Last Updated:
- October 8, 2026 at 6:08PM
- Listing Office:
- Intero Real Estate Services :
- Listing Agent:
- Mini Kalkat : 650-823-7835
- MLS ID:
- ML82063931
- Parking: AttachedOff Street
- General: 2
- School District: Mountain View-Los Altos Union High
- County: Santa Clara
- Zoning: R133111151
- Water: Public
- Sewer: Public Sewer
This listing courtesy of Mini Kalkat , Intero Real Estate Services
Monthly Payment
- Principal & Interest $
- Property Taxes $
- Home Insurance $
- VA Funding Fee $

 New - 13 hours ago