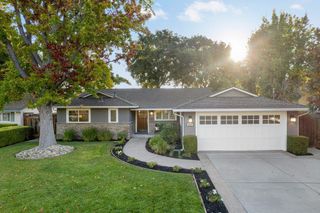
1624 Wakefield Terrace, Los Altos, CA 94024
- 5 beds |
- 4 baths |
- 2,820 sqft
 Single-Family Home
  Built in 1955
  10,119sqft lot
 2 car garage
  $2,127/sqft
  Listed 15 days ago
Property Description
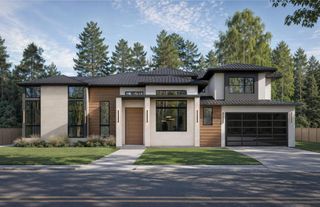
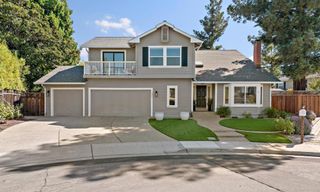
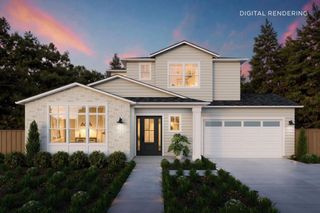
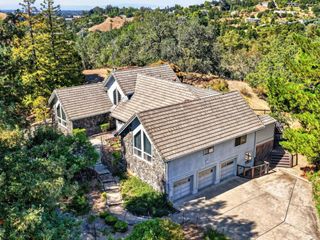
Modern luxury and effortless California living define this beautifully reimagined single-level residence in South Los Altos. Approximately 2,820 square feet of refined living space unfolds across five bedrooms and four bathrooms on a 0.23-acre lot. Soaring ceilings, clerestory windows, wide-plank hardwood floors, and sophisticated contemporary finishes create an atmosphere of light, scale, and quiet elegance. The open-concept living, dining, and chef's kitchen are anchored by a sleek linear fireplace and walls of glass that dissolve the boundary between indoors and out. Two private primary suites offer patio access and ensuite baths, with one additional ensuite bedroom providing exceptional flexibility for guests or multigenerational living. The principal suite features a spa-inspired bath with a freestanding tub, oversized shower, and floating dual vanity. The remaining bedrooms easily adapt to family rooms, offices, or hobby spaces. Outside, a resort-style pool and integrated spa, expansive patios, and manicured landscaping create a private retreat. A finished two-car garage, Tesla Powerwall, and dedicated laundry room complete the offering. The home is minutes from Downtown Los Altos, Rancho Shopping Center, parks, acclaimed schools, and Silicon Valley's leading employers.
- Listing Status:
- Active
- Date Added:
- September 23, 2026
- Data Last Updated:
- October 8, 2026 at 6:16PM
- Listing Office:
- Luxuriant Realty : (650) 246-9670
- Listing Agent:
- Tim Proschold : 650-200-5943
- MLS ID:
- ML82062419

- General: HeatedIn Ground
- Style: Contemporary
- Pool: FencedHeatedIn Ground
- Parking: Electric Vehicle Charging Station(s)Parking spaces: 2
- Roofing: MetalOther
- Windows: Skylight(s)
- General: 1
- Originating MLS: CRMLS_MLSL
- School District: Other
- County: Santa Clara
- Zoning: R1AB19702003
- View: NeighborhoodView
- Fencing: Wood
- Utilities: Other
- Water: Public
- Sewer: Public Sewer
- Source: CRMLS_MLSL
This listing courtesy of Tim Proschold , Luxuriant Realty
Monthly Payment
- Principal & Interest $
- Property Taxes $
- Home Insurance $
- VA Funding Fee $

 New - 13 hours ago