1710 Penny Way, Los Altos, CA 94024
- 5 beds |
- 5 baths |
- 3,321 sqft
 Single-Family Home
  Built in 2026
  9,239sqft lot
 2 car garage
  $2,016/sqft
  Listed 1 month ago
Property Description
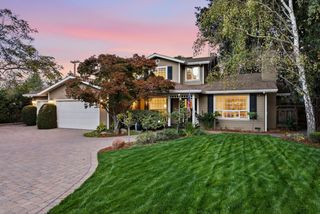
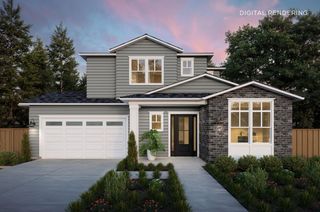
Traditional style new construction on a private cul-de-sac in South Los Altos. The setting provides low traffic, quiet, and separation from the street that few competing properties in this market can offer. The floor plan is built around flexibility. An expansive great room and dining area anchor the main living space with top-tier appliances throughout. A first-floor junior primary suite gives the main level a range that most homes in Los Altos does not include, whether for guests, extended family, or a self-contained space on one floor. A fully self-contained ADU with its own kitchen, living area, bedroom, and en suite bath adds a second independent living option. Upstairs, the primary suite includes a free-standing tub, dual vanities, and a walk-in shower. Two additional secondary bedrooms and a dedicated laundry room complete the upper level. Grant Park, Woodland Library, and Woodland Vista Swim & Racquet are all nearby. Downtown Los Altos, Rancho San Antonio Open Space Preserve, and downtown Sunnyvale are each under 10 minutes away. Hwys 85 and 280 are close by. Buy early to enjoy preferred pricing and design personalization. Estimated completion is Q1 2028. *All imagery is illustrative and subject to change and does not depict the subject property.
- Listing Status:
- Active
- Date Added:
- August 13, 2026
- Data Last Updated:
- October 8, 2026 at 5:06PM
- Listing Office:
- Thomas James Real Estate Services, Inc, : 213-344-2214
- Listing Agent:
- Frances Ibay : 408-205-9858
- MLS ID:
- ML82057540
- General: Back Yard
- Style: Traditional
- Parking: Attached
- Roofing: Shingle
- Windows: Double Pane Windows
- General: 2SlabOther
- School District: Fremont Union
- County: Santa Clara
- Zoning: R1AB31822008
- Fencing: Fenced
- Water: Public
- Sewer: Public Sewer
This listing courtesy of Frances Ibay , Thomas James Real Estate Services, Inc,
Monthly Payment
- Principal & Interest $
- Property Taxes $
- Home Insurance $
- VA Funding Fee $


 New - 12 hours ago