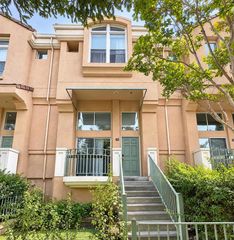
2859 Josephine Lane, Palo Alto, CA 94303
- 3 beds |
- 3 baths |
- 1,436 sqft
 Town Home
 Built in 2026
 —— sqft lot
 2 car garage
 $1,182/sqft
 Listed 7 days ago
Property Description
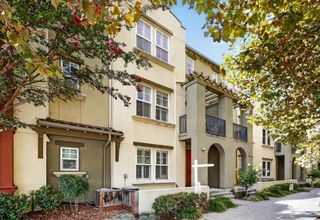
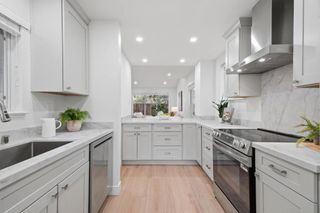
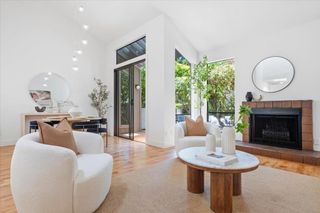
Brand-new and thoughtfully designed, this stunning townhome offers 3 bedrooms and 3 full bathrooms across 1,436 sq. ft. of stylish, modern living. Plan 1 layout features a bright, open concept design perfect for both everyday living and effortless entertaining. A versatile third bedroom is conveniently located on the main living level near the kitchen and living area, making it ideal for a home office or private guest suite. Enjoy designer-selected upgrades, including Bosch appliances, sleek white shaker white cabinetry with soft-close features, and LED recessed lighting throughout, creating a clean and contemporary aesthetic. Popular among first-time buyers and growing families, this home is part of 28Fifty, an exclusive new community. With just 48 townhomes, the neighborhood is centered around a private park, offering a peaceful and connected living environment. Located in Palo Alto's desirable Midtown neighborhood ranked among the city's most walkable this home provides easy access to shopping, dining, parks, and transit. Zoned for highly acclaimed schools: Palo Verde Elementary, J.L. Stanford Middle, and Palo Alto Highschool. Interior photos shown are of the model. Come visit today!
- Listing Status:
- Active
- Date Added:
- November 15, 2026
- Data Last Updated:
- November 22, 2026 at 1:17PM
- Listing Office:
- Summerhill Brokerage, Inc. : 650-857-0122
- Listing Agent:
- Anna Hou : 925-997-1586
- MLS ID:
- ML82066295

- Parking: Parking spaces: 2
- Roofing: Composition
- General: Slab
- HOA Amenities: 445.0
- Originating MLS: CRMLS_MLSL
- School District: Palo Alto Unified
- County: Santa Clara
- Zoning: ROLM12772004
- Source: CRMLS_MLSL
This listing courtesy of Anna Hou , Summerhill Brokerage, Inc.
Monthly Payment
- Principal & Interest $
- Property Taxes $
- Home Insurance $
- VA Funding Fee $