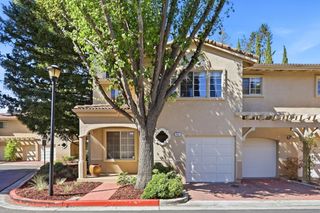
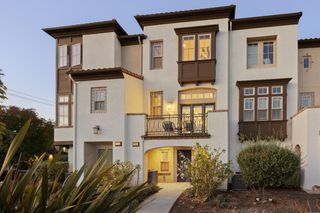
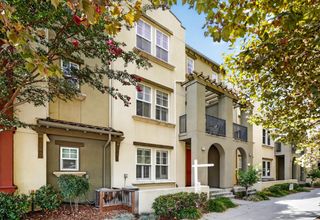
2861 Josephine Lane, Palo Alto, CA 94303
- 3 beds |
- 3 baths |
- 1,770 sqft
 Town Home
  Built in 2025
  1,437sqft lot
 2 car garage
  $1,123/sqft
  Listed 1 month ago
Property Description
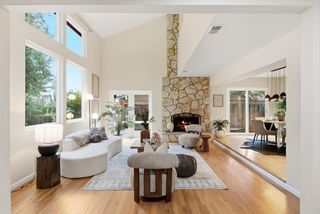
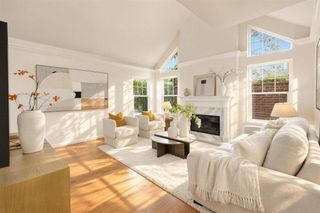
Plan 3 at 28Fifty offers 3 bedrooms, 3 full baths, and a versatile den ideal for guests, or a home office. The kitchen features Bosch stainless appliances, sleek quartz countertops, modern paint-grade shaker-style cabinetry with white finish, and a spacious walk-in pantry. Engineered hardwood flooring extends throughout the first and second levels, adding warmth and sophistication. The primary suite includes a generous walk-in closet and an en-suite bath, additional bedroom and full bath on the top floor provide flexibility for guests or multigenerational living. A private patio and deck offer inviting spaces for relaxing and entertaining outdoors. Solar panels may be leased or owned. 28Fifty blends contemporary living with exceptional convenience. Community amenities include a green park perfect for outdoor enjoyment. Ideally located near major tech employers, Highway101, and Dumbarton Bridge, the community is also just 3 miles from downtown Palo Alto's renowned shopping and dining. Served by the highly rated Palo Alto Unified School District, 28Fifty is perfectly suited for families and professionals alike. Home is move-in ready.
- Listing Status:
- Active
- Date Added:
- August 15, 2026
- Data Last Updated:
- October 8, 2026 at 7:09PM
- Listing Office:
- Summerhill Brokerage, Inc. : 650-857-0122
- Listing Agent:
- Anna Hou : 925-997-1586
- MLS ID:
- ML82057856
- Parking: Attached
- Roofing: Shingle
- HOA Amenities: 445.0
- School District: Palo Alto Unified
- County: Santa Clara
- Zoning: Rolm12772032
This listing courtesy of Anna Hou , Summerhill Brokerage, Inc.
Monthly Payment
- Principal & Interest $
- Property Taxes $
- Home Insurance $
- VA Funding Fee $

 New - 14 hours ago