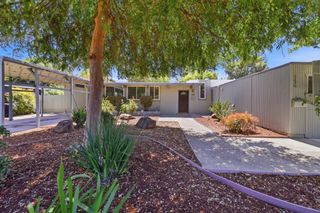
3717 Park Boulevard, Palo Alto, CA 94306
- 4 beds |
- 3 baths |
- 1,998 sqft
 Single-Family Home
  Built in 2019
  5,001sqft lot
 1 car garage
  $1,245/sqft
  Listed 4 days ago
Property Description
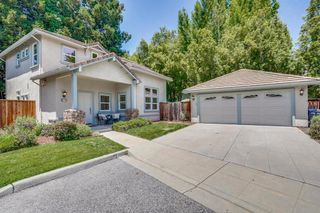
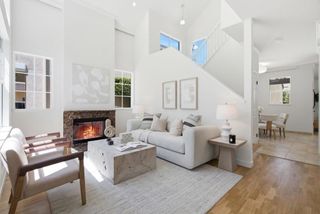
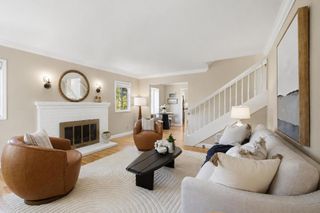
Don't miss this newer home, blending exquisite craftsmanship with todays modern amenities! This 4-bedroom, 3-bathroom, house showcases contemporary design, intricate trim work, high quality finishes and an open layout. Inviting, spacious living room with gas fireplace and window seat flows into dining/family room/kitchen combination. Crisp white cabinets and anthracite quartz counter tops adorn the Chefs kitchen, with built-in stainless steel appliances including a 6-burner range, and an oversized island. Laundry area off the kitchen. Guest bedroom and bathroom also on the ground level. Dark oak hardwood floors, tiles, recessed lighting and speakers throughout first floor. Upstairs, unwind in the sophisticated primary suite with Juliet balcony, walk-in closet with custom organizers, and a contemporary 5-piece bathroom to rejuvenate in the egg shape soaking tub or the oversized shower. Two spacious guest bedrooms share a modern hall bathroom with shower over tub. Bonus room with separate entrance on the ground level for flexible use. Gated driveway and multiple decks to enjoy the outdoors. Central A/C, CAT5 wiring, and tiled roof. Easy access to Stanford, 101, commute routes & leading tech campuses. Fully-electrified, quieter Caltrain service. Award-winning Palo Alto schools.
- Listing Status:
- Active
- Date Added:
- August 20, 2026
- Data Last Updated:
- August 24, 2026 at 7:17AM
- Listing Office:
- Coldwell Banker Realty : (650) 325-6161
- Listing Agent:
- Annie Watson : 650-862-5506
- MLS ID:
- ML82058308

- Style: Contemporary
- Parking: Parking spaces: 1
- Roofing: Tile
- General: 2
- Originating MLS: CRMLS_MLSL
- School District: Palo Alto Unified
- County: Santa Clara
- Zoning: R113234042
- Fencing: Wood
- Water: Public
- Sewer: Public Sewer
- Source: CRMLS_MLSL
This listing courtesy of Annie Watson , Coldwell Banker Realty
Monthly Payment
- Principal & Interest $
- Property Taxes $
- Home Insurance $
- VA Funding Fee $

 New - 3 days ago