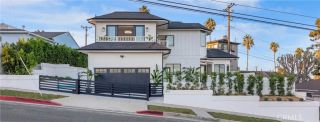
4057 Via Pavion, Palos Verdes Estates, CA 90274
- 3 beds |
- 3 baths |
- 2,209 sqft
 Single-Family Home
  Built in 1956
  0.26acre lot
 2 car garage
  $1,234/sqft
  Listed 14 days ago
Property Description
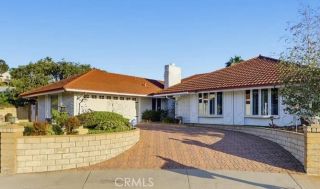
Nestled on a quiet street in the highly sought-after Valmonte neighborhood of Palos Verdes Estates, this beautifully refined single level, 3-bedroom, 3-bath residence offers approximately 2,209 square feet of thoughtfully designed living space on an expansive 11,480-square-foot lot. Enveloped by lush landscaping and mature trees, the property enjoys serene canyon views overlooking the prestigious Palos Verdes Stables, creating an exceptional sense of privacy and tranquility. The newly enhanced outdoor retreat is designed for effortless indoor-outdoor living and features a brand-new pool and Jacuzzi, new pool equipment, new tile decking, new retaining wall, refreshed landscaping, and a new side path with custom stonework and convenient trash-can storage. A gazebo, multiple garden sitting areas, and terraced grounds create inviting spaces for entertaining, relaxing, and enjoying the peaceful surroundings and views. Beautifully updated throughout, the home reflects refined craftsmanship with new hardwood floors, French doors, multiple fireplaces, and soaring vaulted ceilings in both the living and family rooms. Each space opens seamlessly to the outdoors, allowing natural light and the surrounding landscape to become an integral part of the homes design. At the heart of the residence, the chefs kitchen features new appliances, Wolf range, Wolf microwave, Bosch dishwasher, Imported Italian porcelain tile and a separate bar and coffee station accented by a distinctive copper sink and wine refrigerator. Private dining room offers an elegant setting for entertaining, while the spa
- Listing Status:
- Active
- Date Added:
- September 24, 2026
- Data Last Updated:
- October 8, 2026 at 8:12PM
- Listing Office:
- Compass : 310-241-3038
- Listing Agent:
- Karen Lowe : 310-995-2622
- MLS ID:
- PV26204128
- General: GazeboHeatedPrivate
- Style: Mediterranean/Spanish
- Other Structures: Gazebo
- Pool: Below GroundPrivateHeated
- Parking: GarageGarage - Single DoorParking spaces: 6
- Roofing: Tile/Clay
- General: 1
- HOA Amenities: 0.0
- Originating MLS: California Regional MLS
- County: Los Angeles
- Zoning: 7537025032
- View: Valley/CanyonOther/Remarks
- Fencing: N/K
- Utilities: Cable AvailableElectricity Connected
- Water: Public
- Sewer: Public Sewer
- Source: California Regional MLS
This listing courtesy of Karen Lowe , Compass
Monthly Payment
- Principal & Interest $
- Property Taxes $
- Home Insurance $
- VA Funding Fee $

 New - 1 hour ago