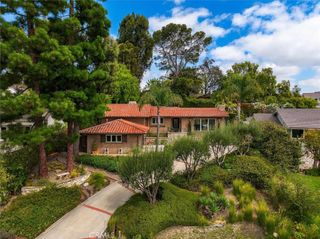
1903 190th Street, Redondo Beach, CA 90278
- 4 beds |
- 3 baths |
- 2,186 sqft
 Single-Family Home
  Built in 1955
  5,615sqft lot
 2 car garage
  $1,281/sqft
  Listed 16 hours ago
Property Description
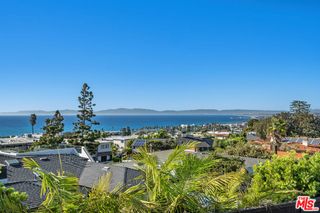
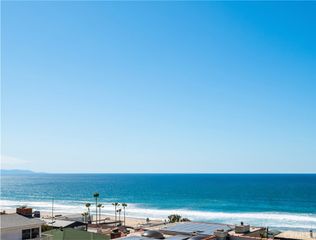
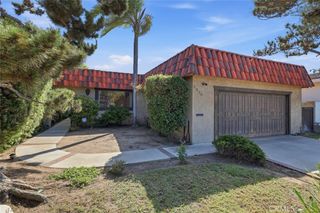
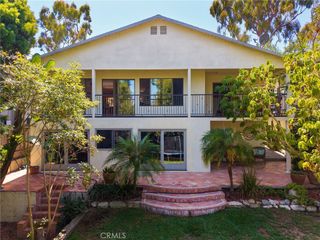
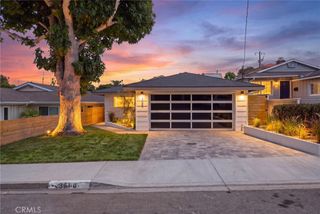
A standout, effectively new construction in the highly desired Golden Hills neighborhood, this beautiful, gated plantation-style home sits at one of the highest points, with clear sightlines to secure spectacular city views day and night. On clear days, enjoy views of the Santa Monica Mountains, PV Hills, Catalina Island, peek-a-boo ocean views, and face-enveloping ocean breezes on an oversized lot nearly double the neighborhood average. This beautifully remodeled residence blends coastal elegance, modern luxury, and everyday comfort. Top-of-the-line turnkey luxury features a light, airy open-concept floor plan with high-volume ceilings, premium Bellawood engineered wide-plank white oak floors, recessed lighting, and Crate & Barrel and Z Gallerie chandeliers and surface fixtures. Enjoy Kohler and brass hardware throughout, a Takagi tankless water heater, copper plumbing, a whole-house water filtration system, dual Goodman air-handler heating, an LG over-under gas washer-dryer, and interior doors with glass privacy panels. The chef’s kitchen boasts a 9-foot island, stunning Calacatta Lux quartzite surfaces/backsplash, and premium Diamond maple custom cabinetry (also in the master and main-floor bath). Outfitted with Thermador professional-grade appliances, bespoke finishes, a mini fridge, and a generous step-in pantry, it flows into an open living area filled with natural light from expansive Milgard premium fiberglass windows and patio doors. Outside, impressive curb appeal features beautiful landscaping and a Mulholland solar telescoping driveway gate. The backyard is a private retreat with top-tier landscaping, a Mont Alpi 6-burner grill (with granite countertops, rotisserie, and mini-fridge), and a covered BBQ area with a pergola, retractable roof, lighting, and bar seating. Upstairs, a beautiful staircase opens to a resort-style living space with an expansive living room and two balconies commanding breezes and views. The massive private master retreat bedroom features a sitting area with an electric fireplace, a his-and-hers designer walk-in custom closet, and a spa-like en suite bathroom with a soaking tub and an oversized indulgent step-in shower. Finished for entertaining, a double premium modern all-wood garage door opens to an expansive-ceiling epoxy garage with double French doors overlooking city views. Capture Southern California living with this modern coastal retreat near award-winning schools, parks, shopping, dining, and the beach.
- Listing Status:
- Active
- Date Added:
- October 8, 2026
- Data Last Updated:
- October 8, 2026 at 8:20PM
- Listing Office:
- West Shores Realty, Inc. : 310-541-8000
- Listing Agent:
- Marilyn Brigden : 310-541-8000
- Contact:
- 310-850-1555
- MLS ID:
- SB26218776

- General: BarbecueLightingRain Gutters
- Other Structures: ConcretePatioOpen
- Pool: None
- Parking: ConcreteDrivewayElectric Vehicle Charging Station(s)Garage Faces FrontGarageGarage Door OpenerPavedSide By SideParking spaces: 2
- Windows: Bay Window(s)Casement Window(s)Double Pane WindowsENERGY STAR Qualified WindowsFrench/MullionedInsulated WindowsLow-Emissivity Windows
- General: Blown-In InsulationBoard & Batten SidingClapboardDrywallDucts Professionally Air-SealedHardiPlank TypeLap SidingCopper Plumbing2Concrete PerimeterPier JacksPillar/Post/PierQuake BracingRaisedTie Down
- Road/Access: Paved
- HOA Amenities: 0.0
- Originating MLS: CRMLS_CRM
- School District: Redondo Unified
- County: Los Angeles
- Zoning: 4159020016
- View: CatalinaCity LightsPark/GreenbeltHillsLandmarkMountain(s)OceanPanoramicPeek-A-BooView
- Utilities: Electricity AvailableElectricity ConnectedNatural Gas AvailableNatural Gas ConnectedSewer AvailableSewer ConnectedWater AvailableWater ConnectedStandard
- Water: Public
- Sewer: Public Sewer
- Source: CRMLS_CRM
This listing courtesy of Marilyn Brigden , West Shores Realty, Inc.
Monthly Payment
- Principal & Interest $
- Property Taxes $
- Home Insurance $
- VA Funding Fee $

 New - 1 day ago