2896 Via Victoria, Palos Verdes Peninsula, CA 90274
- 6 beds |
- 3 baths |
- 3,448 sqft
 Single-Family Home
  Built in 1969
  0.32acre lot
 3 car garage
  $1,014/sqft
  Listed 1 month ago
Property Description
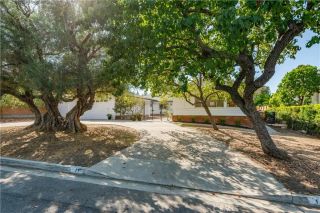
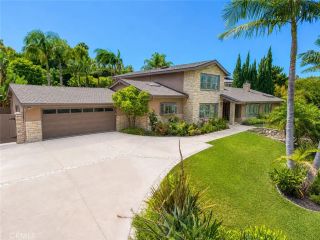
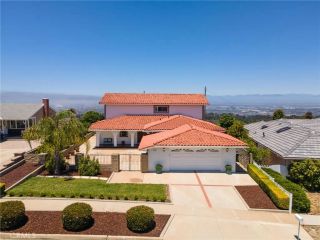
Beautifully maintained 6-bedroom, 3-bath home in the highly desirable Upper Lunada Bay neighborhood. This exceptional property offers a rare combination of quality construction, thoughtful upgrades, and a prime location. Set across from a unique dedicated Palos Verdes service road and parkland, the home enjoys added privacy and an open, spacious feel. Built with durable lath-and-plaster construction, it features a newer roof, whole-house repiping, premium dual-pane windows and sliding doors, and both gas and electric appliance hookups for added flexibility. The spacious floor plan includes a main-level den that can easily serve as a sixth bedroom, ideal for guests, a home office, or multigenerational living. The kitchen is appointed with granite countertops, while custom lighting enhances the living spaces and every bedroom throughout the home. The expansive primary suite features a private en-suite bathroom with both a soaking tub and an accessible tiled shower. All bedrooms offer oversized closets with floor-to-ceiling doors for easy access to upper storage shelves. Additional highlights include two fireplaces with gas log inserts, high-quality paver stone finishes in the driveway and courtyard, and an attached 3-car garage with finished plaster walls. Outdoor living is equally impressive, with a large covered patio complete with power outlets and a natural gas hookup, plus a beautifully landscaped backyard designed for entertaining and relaxation. Conveniently located just minutes from Lunada Bay Plaza, offering shopping, dining, gas stations, and everyday services. Situ
- Listing Status:
- Active
- Date Added:
- July 22, 2026
- Data Last Updated:
- August 24, 2026 at 7:12AM
- Listing Office:
- Day & Associates : 310-373-1036
- Listing Agent:
- Stephen Day : 310-529-6456
- MLS ID:
- SB26130418
- General: N/K
- Style: Contemporary
- Pool: N/K
- Parking: Direct Garage AccessGarageGarage - Three DoorParking spaces: 9
- Roofing: Concrete
- General: Stucco2
- HOA Amenities: 0.0
- Originating MLS: California Regional MLS
- County: Los Angeles
- Zoning: 7543036002
- View: OceanPeek-A-Boo
- Fencing: Wood
- Utilities: Cable AvailableElectricity ConnectedNatural Gas ConnectedSewer Connected
- Sewer: Public SewerSewer Paid
- Source: California Regional MLS
This listing courtesy of Stephen Day , Day & Associates
Monthly Payment
- Principal & Interest $
- Property Taxes $
- Home Insurance $
- VA Funding Fee $