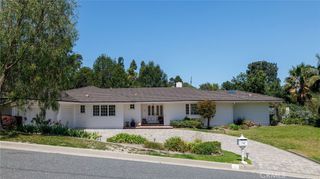
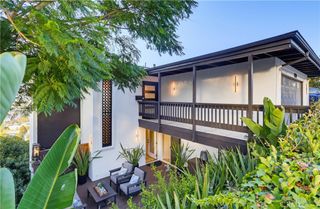
41 Hitching Post, Palos Verdes Peninsula, CA 90274
- 3 beds |
- 3 baths |
- 2,388 sqft
 Single-Family Home
  Built in 1963
  0.42acre lot
 2 car garage
  $879/sqft
  Listed 18 days ago
Property Description
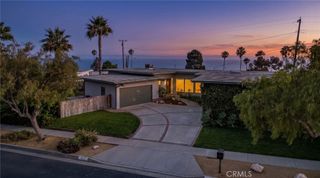
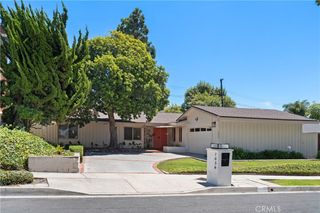
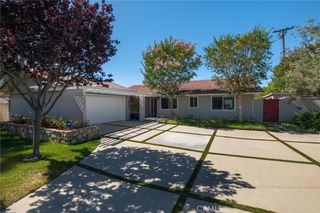
Discover Exceptional Living at 41 Hitching Post Drive: Inviting offers NOW...Discover this equestrian property offers a rare combination of space, versatility, and Peninsula lifestyle. The lot features massive utility and only marginal slopes, most of the grounds are highly usable for your needs. Built with a practical single-level floor plan, the home delivers effortless daily living—no stairs to navigate—making it ideal for families, multi-generational households, or those seeking accessibility and convenience. The equestrian zoning stands out as a premier advantage. Improved horse facilities in place and Rolling Hills Estates' supportive Horse Overlay (allowing up to four horses on qualifying lots), this property welcomes horse owners or 4-H enthusiasts. Enjoy direct access to the city's extensive bridle trails and public equestrian centers like Peter Weber. Ride, train, or engage in youth projects right from home while surrounded by scenic, low-density beauty that defines the Palos Verdes Peninsula. The spacious, functional lot provides room for turnout, paddocks, or future enhancements without sacrificing privacy. Location advantages include convenience of easy access to the I-110, offering a straightforward route to downtown LA, LAX, and South Bay and Long Beach business hubs. Then come home to tranquility. Award-winning schools: Dapplegray Elementary, Miraleste Intermediate, and Palos Verdes Peninsula High School (or Palos Verdes High School) in the highly ranked Palos Verdes Peninsula Unified School District. These top-performing institutions provide outstanding academics, arts, athletics, and college prep that support long-term success. Inside, the single-level design promotes open flow and natural light, with flexible spaces for living, dining, and relaxation. Outside, the usable lot invites gardening, recreation, entertaining, or expanded equestrian use. This home combines solid construction with tremendous potential for personalization, delivering strong value and equity-building opportunities in a desirable market. Living here means embracing a balanced lifestyle: equestrian freedom, family convenience, commuter ease, educational excellence, and community prestige. Rolling Hills Estates offers parks, trails, shopping, dining, and coastal proximity—all while preserving a peaceful, upscale residential character. Be the one holding the keys to this exceptional home—not the one staring at the sold sign.
- Listing Status:
- Active
- Date Added:
- July 12, 2026
- Data Last Updated:
- July 29, 2026 at 7:16AM
- Listing Office:
- Call Realty : 310-378-2268
- Listing Agent:
- George Fotion : 310-378-2268
- MLS ID:
- PV26151871

- General: Shed(s)Corral(s)
- Style: Traditional
- Other Structures: Shed(s)Corral(s)PorchPatio
- Pool: None
- Parking: Parking spaces: 2
- Roofing: Composition
- General: 1BlockPillar/Post/PierRaised
- HOA Amenities: 0.0
- Originating MLS: CRMLS_CRM
- School District: Palos Verdes Peninsula Unified
- County: Los Angeles
- Zoning: 7568003003
- View: City LightsCanyonTrees/WoodsView
- Fencing: Chain LinkExcellent Condition
- Utilities: Cable AvailableElectricity AvailableElectricity ConnectedNatural Gas AvailableNatural Gas ConnectedSewer AvailableSewer ConnectedWater AvailableWater Connected220 Volts
- Water: Public
- Sewer: Public Sewer
- Source: CRMLS_CRM
This listing courtesy of George Fotion , Call Realty
Monthly Payment
- Principal & Interest $
- Property Taxes $
- Home Insurance $
- VA Funding Fee $