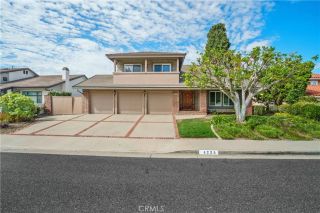
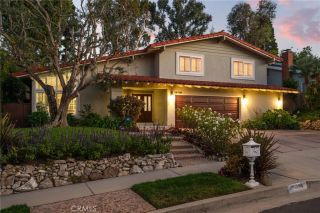
4201 Mesa, Torrance, CA 90505
- 3 beds |
- 3 baths |
- 2,404 sqft
 Single-Family Home
  Built in 1969
  8,046sqft lot
 2 car garage
  $1,030/sqft
  Listed 14 days ago
Property Description
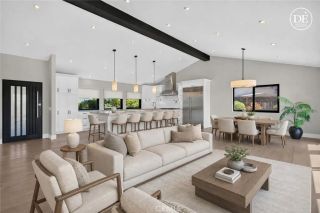
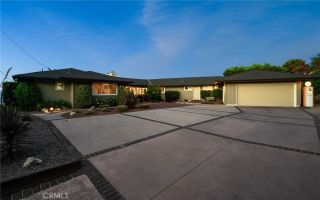
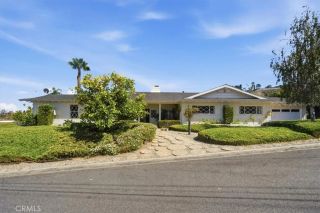
Perched above the city in the coveted Hollywood Riviera, this beautifully reimagined residence is thoughtfully positioned to capture some of the South Bay's most spectacular panoramic views. Expansive walls of glass flood the home with natural light while framing a remarkable panorama that stretches from the Pacific Ocean across the Downtown Los Angeles skyline and surrounding mountains to the Port of Long Beach, transforming daily life into something truly exceptional. Designed for both relaxed living and effortless entertaining, the open-concept floor plan seamlessly connects the living room, dining area, gourmet kitchen, and outdoor living spaces into one cohesive environment. The beautifully appointed kitchen serves as the centerpiece of the home, featuring custom cabinetry, premium stainless steel appliances, quartz countertops, an oversized waterfall island, designer lighting, and a built-in wine refrigerator. Adjacent to the main kitchen, a thoughtfully designed butler's kitchen with integrated laundry provides additional prep space, generous storage, and everyday convenience, enhancing both the home's functionality and its ability to entertain with ease. Warm natural finishes and contemporary design create an atmosphere that is both sophisticated and inviting. The home's outdoor spaces offer two distinct experiences. While the expansive terrace showcases extraordinary panoramic views, the beautifully landscaped private courtyard provides a secluded retreat for outdoor dining, quiet mornings, or relaxing with family and friends. The private primary suite offers a pea
- Listing Status:
- Active
- Date Added:
- July 14, 2026
- Data Last Updated:
- July 29, 2026 at 7:11AM
- Listing Office:
- Innovate Realty : 949-617-2875
- Listing Agent:
- Tammy Faecher :
- MLS ID:
- SB26151875
- General: N/K
- Style: Contemporary
- Pool: N/K
- Parking: Direct Garage AccessGarageGarage Door OpenerParking spaces: 2
- General: StuccoFrame2
- HOA Amenities: 0.0
- Originating MLS: California Regional MLS
- County: Los Angeles
- Zoning: 7532032036
- View: Mountains/HillsOceanPanoramicCity Lights
- Utilities: Cable AvailableElectricity ConnectedNatural Gas ConnectedPhone AvailableUnderground UtilitiesSewer ConnectedWater Connected
- Water: Public
- Sewer: Public Sewer
- Source: California Regional MLS
This listing courtesy of Tammy Faecher , Innovate Realty
Monthly Payment
- Principal & Interest $
- Property Taxes $
- Home Insurance $
- VA Funding Fee $