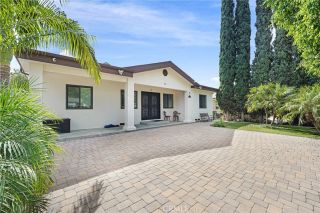
7842 Clearfield Avenue, Panorama City, CA 91402
- 3 beds |
- 3 baths |
- 1,863 sqft
 Single-Family Home
  Built in 1950
  6,338sqft lot
 2 car garage
  $644/sqft
  Listed 5 days ago
Property Description
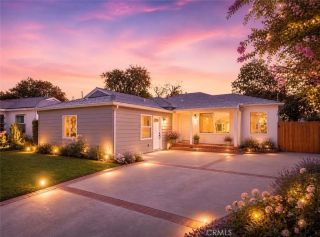
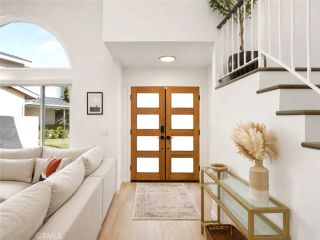
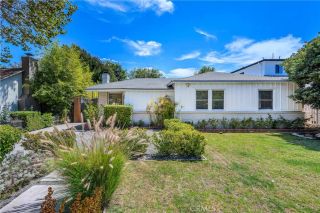
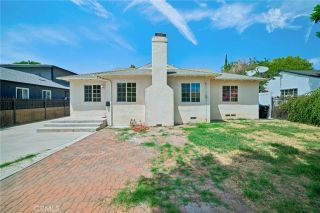
Welcome to 7842 Clearfield Ave, a beautifully curated, fully gated single-story residence where modern design, thoughtful upgrades, and an effortless open floor plan come together. Situated on a 6,307 sq. ft. lot, this stunning home offers 3 bedrooms, 2.5 bathrooms, and 1,863 sq. ft. of living space. Step inside to a bright and inviting interior highlighted by brand-new flooring and fresh interior paint, creating a clean, contemporary feel throughout. The open-concept living space is anchored by a custom built-out fireplace with cabinetry and floating shelves, creating a striking focal point while adding warmth, character, and functional storage. Flowing seamlessly from the living and dining areas is the fully upgraded kitchen, thoughtfully designed for both everyday living and entertaining. The kitchen features a large center island, pot filler, dry bar, upgraded cabinetry, and modern finishes. The spacious primary suite offers a private retreat of its own, highlighted by a custom built-out electric fireplace that brings an elevated and inviting feel to the space. The suite also features a walk-in closet and a beautifully finished primary bathroom complete with dual vanities, a freestanding soaking tub, and separate walk-in shower. The additional bathrooms have also been refreshed with brand-new vanities and finishes. The upgrades continue outside with brand-new stucco, fresh exterior paint, and a new garage door, giving the home a completely refreshed and polished exterior. Step into the private backyard and enjoy an inviting pergola outdoor area, creating the perfect set
- Listing Status:
- Active
- Date Added:
- August 20, 2026
- Data Last Updated:
- August 24, 2026 at 4:13AM
- Listing Office:
- Sync Brokerage Inc. : 818-770-3660
- Listing Agent:
- Cameron Orozco : 818-809-9289
- MLS ID:
- SR26181350
- Pool: N/K
- Parking: Parking spaces: 2
- General: 1
- HOA Amenities: 0.0
- Originating MLS: California Regional MLS
- County: Los Angeles
- Zoning: 2214007011
- View: N/K
- Water: Public
- Sewer: Public Sewer
- Source: California Regional MLS
This listing courtesy of Cameron Orozco , Sync Brokerage Inc.
Monthly Payment
- Principal & Interest $
- Property Taxes $
- Home Insurance $
- VA Funding Fee $

 New - 2 days ago