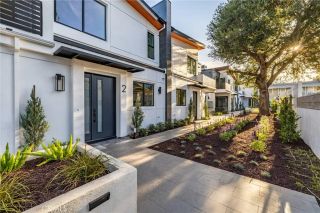
141 S Hudson Avenue 403, Pasadena, CA 91101
- 3 beds |
- 3 baths |
- 2,230 sqft
 Condominium
  Built in 2006
  0.27acre lot
 2 car garage
  $645/sqft
  Listed 12 days ago
Property Description
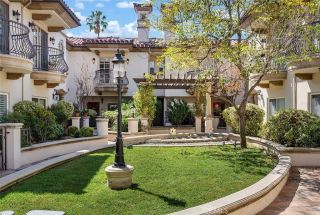
Elevated Pasadena Living in the heart of South Lake Welcome to this exceptional 3 level condo offering 3 bedrooms, 3 baths, and approximately 2230 sq ft of beautifully designed living space in Pasadenas sought-after South Lake District. One of only 4 Penthouse North South facing units with a magnificent view. The moment you enter, youll enjoy the benefits of multi-level living, with generous living spaces created for both everyday comfort functionality and entertaining guests. The impressive living area welcomes you with soaring 20 high ceilings, a warm fireplace and large windows that draw in natural light. Step outside onto the living rooms quaint patio, the perfect spot to enjoy your morning coffee. Included in the living room are expansive commercial-style glass doors, creating a dramatic connection between the living room and private patio, equipped with electrical, gas and water, offering endless possibilities for creating your own outdoor oasis. The kitchen is both stylish and functional, featuring a Viking stovetop, Microwave and Viking wall oven, adding a touch of luxury and performance. The lower level offers a wonderful sense of privacy with 3 spacious bedrooms. The master bedroom is a peaceful retreat with its own walk-in-closet, resort style spa bathroom which consists of an oversized soaking tub, dual vanities and double shower heads. There is a dual master-sized bedroom and a third bedroom. The nearby laundry with washer/ dryer and full-size bathroom adds everyday convenience, making this lower level both practical and inviting. Upstairs is a charming loft ar
- Listing Status:
- Active
- Date Added:
- September 16, 2026
- Data Last Updated:
- September 22, 2026 at 9:11PM
- Listing Office:
- Berkshire Hathaway HomeService : 626-355-1600
- Listing Agent:
- Cynthia Mitchel : 626-644-1916
- MLS ID:
- AR26197062
- General: N/K
- Style: Modern
- Pool: N/K
- Parking: GarageParking spaces: 2
- General: 4
- HOA Amenities: SecurityExterior Bldg MaintenanceLimited InsuranceTrash PickupWaterSecurity706.88Monthly
- Originating MLS: California Regional MLS
- County: Los Angeles
- Zoning: 5734025068
- View: Mountains/Hills
- Water: Public
- Sewer: Public Sewer
- Source: California Regional MLS
This listing courtesy of Cynthia Mitchel , Berkshire Hathaway HomeService
Monthly Payment
- Principal & Interest $
- Property Taxes $
- Home Insurance $
- VA Funding Fee $

 New - 3 hours ago