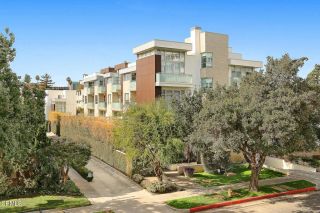
242 E Glenarm Street 5, Pasadena, CA 91106
- 3 beds |
- 3 baths |
- 1,884 sqft
 Condominium
  Built in 2002
  0.3acre lot
 2 car garage
  $650/sqft
  Listed 3 days ago
Property Description
Welcome to the romantic Romana Village. Set in Pasadenas highly coveted Madison Heights neighborhood, this luxury 3-bedroom, 3-bath townhome sits in an intimate private gated community of only 8 townhomes showcasing timeless Mediterranean inspired architecture, quality craftsmanship and style of Toledo Homes. The open floor plan is enhanced by detailed mouldings, tray ceilings, recessed lighting and wet bar. The spacious living room with fireplace and French doors flows into the dining area and opens to a peaceful private patio - ideal for everyday living and entertaining. The kitchen features newly installed Caesarstone countertops, refinished cabinetry, peninsula seating and bright breakfast area. Upstairs, the expansive primary suite is a true retreat with a sitting area, fireplace, French doors, large walk-in closet and a beautifully updated, spa-like luxury bathroom featuring Italian tile, marble countertops, a newly replaced shower, new fixtures and a separate jetted tub. Two additional bedrooms share a second beautifully updated, spa-like luxury bathroom. Freshly painted walls along the stairways and hallways leading to the bedrooms and garage further refresh the home. Additional highlights include a stylish powder room, dedicated laundry area, flexible office space, and 2 substantial interior bonus storage rooms conveniently located near the direct-access 2-car garage with electric vehicle readiness. This distinctive home offers a rare opportunity to enjoy living within an intimate community just minutes from local parks, shops, schools, library, hotels, restaurants
- Listing Status:
- Active
- Date Added:
- September 18, 2026
- Data Last Updated:
- September 22, 2026 at 9:11PM
- Listing Office:
- Berkshire Hathaway HomeServices California Properties : 626-440-5100
- Listing Agent:
- Sonia J. Santos : 626-487-8974
- MLS ID:
- AR26204873
- General: N/K
- Style: Mediterranean/Spanish
- Pool: N/K
- Parking: Direct Garage AccessParking spaces: 2
- Roofing: Spanish Tile
- General: Stucco3
- HOA Amenities: Controlled AccessExterior Bldg MaintenanceLimited InsuranceTrash PickupWater845.26Monthly
- Originating MLS: California Regional MLS
- County: Los Angeles
- Zoning: 5324004056
- View: Mountains/HillsCourtyard
- Fencing: Wrought Iron
- Restrictions: CC&R's
- Utilities: Cable AvailableElectricity AvailableNatural Gas ConnectedSewer ConnectedWater Connected
- Water: Public
- Sewer: Public Sewer
- Source: California Regional MLS
This listing courtesy of Sonia J. Santos , Berkshire Hathaway HomeServices California Properties
Monthly Payment
- Principal & Interest $
- Property Taxes $
- Home Insurance $
- VA Funding Fee $

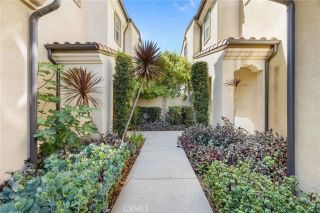
 New - 3 hours ago