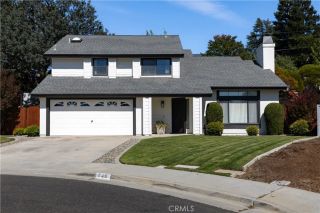
1136 Mazzini Road, Paso Robles, CA 93446
- 3 beds |
- 2 baths |
- 1,774 sqft
 Single-Family Home
  Built in 2026
  5,763sqft lot
 2 car garage
  $411/sqft
  Listed 1 month ago
Property Description
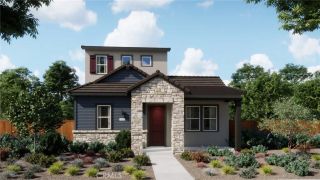
Find your place in the heart of Paso Robles at Mirabella, a premier master-planned community offering the perfect balance of recreation, convenience, and modern living. Residents enjoy exceptional amenities including a resort-style pool, pickleball courts, and scenic walking trails, all with easy access to US-101, SR-1, SR-46, SR-99, and the Paso Robles Municipal Airport. The beautifully designed single-story Asheville plan features 3 bedrooms and 2 baths with a spacious layout that flows effortlessly from the welcoming foyer into the expansive great room, dining area, and chef-inspired kitchen. Frost White cabinetry, marble-look quartz countertops, a large island, and GE Profile stainless-steel appliances create a stylish centerpiece for entertaining. The private primary retreat offers dual vanities, a soaking tub, an oversized walk-in shower, and a generous walk-in closet, while the secondary bedrooms provide flexible space for guests, family, or a home office. Experience the comfort and lifestyle you've been looking for at Mirabella. *Price subject to change.
- Listing Status:
- Pending
- Date Added:
- June 5, 2026
- Data Last Updated:
- July 27, 2026 at 7:13AM
- Listing Office:
- K. Hovnanian Companies of CA : 888-408-6590
- Listing Agent:
- Michelle Nguyen :
- MLS ID:
- SW26123129
- General: Pantry
- Appliances: DishwasherDisposalMicrowaveDouble OvenSelf Cleaning OvenGas Range
- Laundry: ElectricWasher Hookup
- Flooring: CarpetLaminateTile
- A/C: Central Forced Air
- Heating: Forced Air UnitNatural Gas
- Fireplace: N/K
- Style: Ranch
- Pool: Community/Common
- Parking: Direct Garage AccessGarageGarage Door OpenerParking spaces: 2
- Roofing: Tile/Clay
- General: StuccoFrame1
- HOA Amenities: PlaygroundPool240.0Monthly
- Originating MLS: California Regional MLS
- County: San Luis Obispo
- Zoning: 025385024
- View: N/K
- Fencing: New Condition
- Restrictions: CC&R's
- Utilities: Electricity ConnectedNatural Gas ConnectedSewer Connected
- Water: Public
- Sewer: Public Sewer
- Source: California Regional MLS
This listing courtesy of Michelle Nguyen , K. Hovnanian Companies of CA
Monthly Payment
- Principal & Interest $
- Property Taxes $
- Home Insurance $
- VA Funding Fee $

 New - 2 days ago