1149 Caddie Lane, Paso Robles, CA 93446
- 3 beds |
- 2 baths |
- 1,596 sqft
 Single-Family Home
  Built in 1989
  7,000sqft lot
 2 car garage
  $469/sqft
  Listed 1 month ago
Property Description
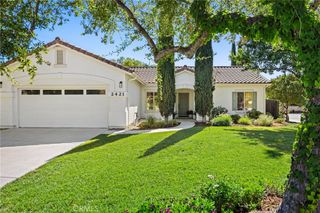
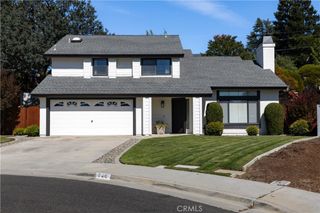
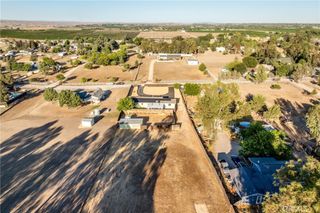
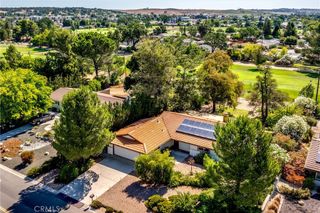
Welcome home to this charming single level 3/2 home and office with end of a cul-de-sac privacy. As per the builder: "Step into the spacious living and dining areas complemented by their vaulted ceilings. Behind the New England style exterior is a true California style home. The heart of this home is the family room and dining area adjoining the country kitchen. A French door leads to a patio and pool-sized yard. At the end of the bedroom wing, just past the laundry area, is a fully appointed primary suite. A grandly scaled suite with an oversized oval tub, separate shower, dual vanities, and walk-in closet. A true California style retreat." The functional, flowing layout features mostly hardwood floors with tile floors in kitchen and baths. Fireplace, breakfast bar, indoor laundry, ceiling fans throughout, large back and side yards /dog run, attached garage plus driveway parking. A blank slate with lots of potential waiting for your personal touches yet priced to allow for some TLC. Schools such as Almond Acres Charter Academy, Winifred Pifer Elementary, Paso High and the Paso Robles Golf Club are within walking distance. Local amenities such as downtown Paso, shopping, parks, 101 and Hwy 46 are all conveniently close. Generous fully fenced backyard with patio and a storage shed. All this in the heart of the spectacular Central Coast Wine Country. Paso Robles Fire Station No. 2 is less than a mile away. Come enjoy all the laid-back lifestyle Paso Robles and the Central Coast has to offer. You'll be close to award winning restaurants, unique shopping opportunities, several golf courses, abundant parks, bike paths and hiking trails. Less than an hour away from Lake Nacimiento, the Pacific Ocean, Hearst Castle, or Cal Poly, San Luis Obispo. All information provided by a variety of sources deemed to be reliable but has not been verified by Agent or Brokerage. Buyers should conduct their own inspections and investigations. Call your Broker to schedule your personal tour today!
- Listing Status:
- Active
- Date Added:
- July 9, 2026
- Data Last Updated:
- July 27, 2026 at 7:18AM
- Listing Office:
- Western Heritage Realty : 805-434-4170
- Listing Agent:
- Chris Bausch : 805-440-5960
- MLS ID:
- NS26133915

- General: Rain GuttersShed(s)
- Other Structures: Shed(s)ConcretePatioOpen
- Pool: None
- Parking: DrivewayGarage Faces FrontGarageGarage Door OpenerOn StreetParking spaces: 4
- Roofing: CompositionShingle
- Windows: ScreensSkylight(s)Shutters
- General: DrywallHardiPlank TypeStucco1Slab
- Road/Access: City Street
- HOA Amenities: 0.0
- Originating MLS: CRMLS_CRM
- School District: Paso Robles Joint Unified
- County: San Luis Obispo
- Zoning: R1009588023
- View: NeighborhoodView
- Fencing: Fair ConditionWood
- Utilities: Cable AvailableElectricity ConnectedNatural Gas ConnectedPhone ConnectedSewer ConnectedUnderground UtilitiesWater ConnectedElectricity - On Property220 Volts in LaundryStandard
- Water: Public
- Sewer: Public Sewer
- Source: CRMLS_CRM
- Exclusions: China cabinetbed
This listing courtesy of Chris Bausch , Western Heritage Realty
Monthly Payment
- Principal & Interest $
- Property Taxes $
- Home Insurance $
- VA Funding Fee $