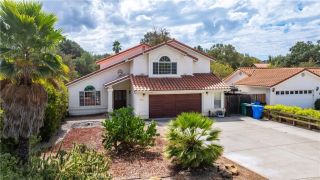
1181 Jaden Lane, Paso Robles, CA 93466
- 4 beds |
- 3 baths |
- 2,678 sqft
 Single-Family Home
  Built in 2026
  3,315sqft lot
 2 car garage
  $326/sqft
  Listed 8 days ago
Property Description
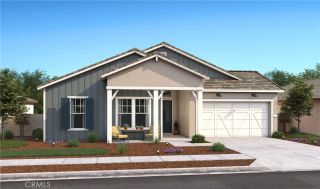
The Plan 4 at Morada is the largest home, designed to accommodate growing families and modern lifestyles with expansive two-story living and a multitude of flexible spaces. Upon entry is a bedroom and full bathroom to the left, with the formal dining room across the hall. Past the dining room is the expansive kitchen and great room with access to the private courtyard. Upstairs, opens into the loft, with two well-appointed bedrooms and full bathroom to share. Down the hall is the primary suite, with expansive walk-in closet, dual sink vanities, and separate shower and soaking tub. Complete this retreat with an optional deck off of the primary suite. Enjoy exclusive access to neighborhood clubhouse and future parks. This community being in the heart of Paso Robles adds to the luxurious feeling. Don't miss your chance to a part of this community! *Buyer can still select interior finishes, price subject to change*
- Listing Status:
- Active
- Date Added:
- July 18, 2026
- Data Last Updated:
- July 27, 2026 at 6:12AM
- Listing Office:
- Trumark Construction Services, Inc : 559-432-8181
- Listing Agent:
- Bjerg Christensen : 559-341-5886
- MLS ID:
- NS26156768
- Pool: Association
- Parking: Parking spaces: 2
- General: 2
- HOA Amenities: PoolExterior (Landscaping)520.0Monthly
- Originating MLS: California Regional MLS
- County: San Luis Obispo
- View: Vineyard
- Water: Public
- Sewer: Public Sewer
- Source: California Regional MLS
This listing courtesy of Bjerg Christensen , Trumark Construction Services, Inc
Monthly Payment
- Principal & Interest $
- Property Taxes $
- Home Insurance $
- VA Funding Fee $

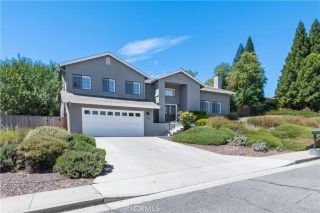
 New - 2 days ago