510 Grand Canyon Drive, Paso Robles, CA 93446
- 4 beds |
- 3 baths |
- 2,315 sqft
 Single-Family Home
  Built in 2003
  10,158sqft lot
 3 car garage
  $410/sqft
  Listed 1 month ago
Property Description
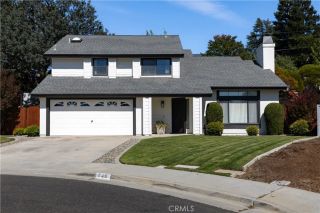
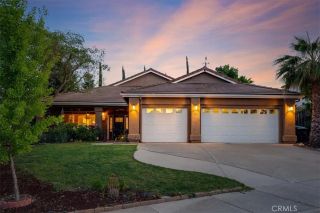
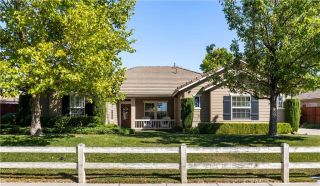
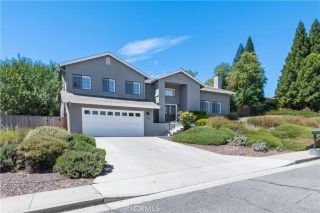
Introducing Oakside Estates a flat, corner lot spanning over a quarter-acre in the prestigious Shadow Canyon Estates neighborhood of Paso Robles. From the moment you arrive, this 4-bedroom, 2.5-bath home makes an impression. A sweeping U-shaped pull-through driveway, classic white picket fencing, and a stately mature oak tree lend an estate-like presence, while an open lawn and spacious backyard deliver a rare sense of privacy. Step inside to high ceilings and abundant natural light that flows throughout, creating a bright and airy atmosphere from room to room. The thoughtful layout is ideal for both everyday living and effortless entertaining, featuring a formal living room anchored by a cozy fireplace, a separate family room, and both formal and informal dining areas. The well-appointed kitchen offers a built-in range, double oven, breakfast bar, and generous storage. The primary suite is a true retreat, complete with a dual-vanity bathroom and walk-in shower. A bedroom on the lower level with a half bath provides flexible space for guests or a home office, while two additional upstairs bedrooms share a full bathroom. A dedicated laundry area with additional storage rounds out the interior. Outside, the property truly sets itself apart. Gated RV parking with full hookups and its own dedicated driveway access is a rare find in this area, complemented by a spacious 3-car garage and ample parking throughout the expansive circular drive. The backyard wraps around the home with a back patio, a generous lawn, and mature landscaping along the borders creating a private, polish
- Listing Status:
- Active
- Date Added:
- June 16, 2026
- Data Last Updated:
- July 27, 2026 at 7:13AM
- Listing Office:
- Invest SLO : 805-709-7143
- Listing Agent:
- John Persse : 925-395-1959
- MLS ID:
- PI26135817
- General: N/K
- Pool: N/K
- Parking: Direct Garage AccessGarageGarage - Two DoorParking spaces: 3
- General: Stucco2
- HOA Amenities: 0.0
- Originating MLS: California Regional MLS
- County: San Luis Obispo
- Zoning: 025533057
- View: Neighborhood
- Utilities: Cable AvailableElectricity ConnectedNatural Gas ConnectedPhone AvailableSewer ConnectedWater Connected
- Water: Public
- Sewer: Public Sewer
- Source: California Regional MLS
This listing courtesy of John Persse , Invest SLO
Monthly Payment
- Principal & Interest $
- Property Taxes $
- Home Insurance $
- VA Funding Fee $

 New - 2 days ago