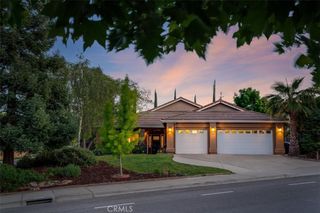
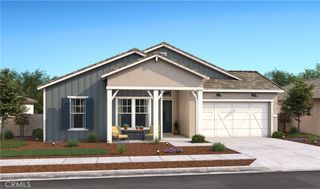
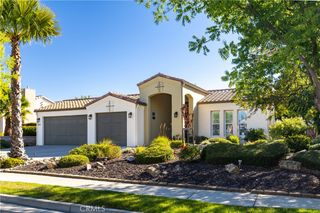
660 River Oaks, Paso Robles, CA 93446
- 4 beds |
- 3 baths |
- 2,567 sqft
 Single-Family Home
  Built in 2002
  0.27acre lot
 3 car garage
  $416/sqft
  Listed 10 days ago
Property Description
Immaculately maintained home in the highly desirable River Oaks community offering 4 beds, 3 baths, 2,567± sq ft, and a spacious 3-car garage with extensive cabinet storage. The interior features handsome luxury wood flooring, plantation shutters, and an open-concept layout ideal for both everyday living and entertaining. The kitchen includes stainless steel appliances, double oven, granite countertops, and a large central island with abundant storage and seating. The floorplan is exceptionally functional, with two secondary bedrooms connected by a convenient Jack-and-Jill bathroom. The private primary suite offers a generous layout with a large walk-in closet and an en-suite bath. This home is equipped with an 8.360 kW inverter solar system, supporting an annual usage of approximately 11,343 kWh—an outstanding energy efficiency benefit for long-term cost savings. The fully landscaped backyard provides multiple areas for outdoor enjoyment, highlighted by a custom focal fountain. The well-planned side yard includes a potting shed and additional usable space. Located within the River Oaks development, this property offers convenient access to downtown Paso Robles, Kermit King Elementary, Cuesta College, shopping, golf, restaurants, wineries, and major travel routes. A rare opportunity to own a beautifully cared-for home in one of Paso Robles’ most sought-after neighborhoods.
- Listing Status:
- Active
- Date Added:
- July 20, 2026
- Data Last Updated:
- July 27, 2026 at 6:16AM
- Listing Office:
- RE/MAX Success : 805-434-2737
- Listing Agent:
- Jennifer Harris : 805-239-3310
- MLS ID:
- NS26157393

- General: Shed(s)
- Other Structures: Shed(s)TerracePorchFront PorchPatioCoveredOpen
- Pool: None
- Parking: Door-MultiDrivewayGarageParking spaces: 3
- Windows: Double Pane WindowsPlantation Shutters
- General: 1
- Road/Access: City Street
- HOA Amenities: 0.0
- Originating MLS: CRMLS_CRM
- School District: Paso Robles Joint Unified
- County: San Luis Obispo
- Zoning: 025394005
- View: CourtyardHillsView
- Utilities: Electricity ConnectedNatural Gas ConnectedPhone ConnectedSewer ConnectedWater ConnectedPhotovoltaics Seller Owned
- Water: Public
- Sewer: Public Sewer
- Source: CRMLS_CRM
This listing courtesy of Jennifer Harris , RE/MAX Success
Monthly Payment
- Principal & Interest $
- Property Taxes $
- Home Insurance $
- VA Funding Fee $